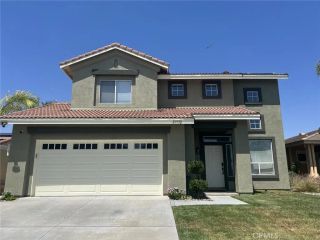
28238 Stillwater Drive, Menifee, CA 92584
- 3 beds |
- 3 baths |
- 1,746 sqft
 Single-Family Home
  Built in 1991
  6,098sqft lot
 2 car garage
  $312/sqft
  Listed 5 days ago
Property Description
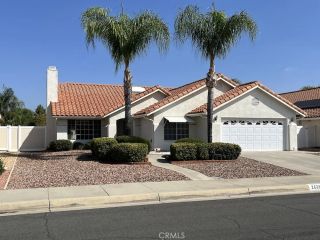
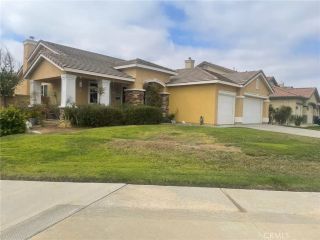
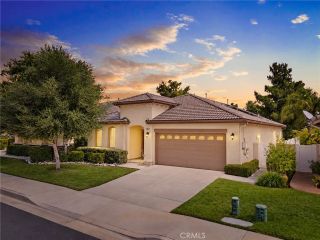
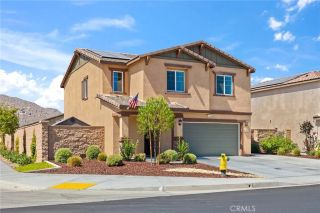
Welcome to 28238 Stillwater Dr. in the highly desirable Menifee Lakes community, part of the Menifee Masters Association! This inviting 3-bedroom, 2.5 bath home offers approximately 1,746 sq. ft. of living space on a 6,098 sq. ft. lot and combines comfortable living with recent major improvements, including paid-off solar for added energy efficiency. This functional & open floor plan offers plenty of room for everyday living and entertaining. The high ceilings in the living room pour light into the home. The first floor has laminate flooring that looks like wood. The homeowners have recently re-piped the home with Pex plumbing while the air conditioner and furnace were replaced approximately four years ago, offering added peace of mind for the next homeowner. The spacious backyard is where this property truly shines, featuring a wonderful collection of established fruit trees, including guava, apple, orange, pomegranate, lemon. sweet lime and avocado plus a red grape vine! Whether you enjoy gardening, fresh fruit or simply relaxing outdoors, this private space offers plenty to appreciate. A storage shed provides additional room for tools, gardening equipment and seasonal storage. Residents of Menifee Lakes, enjoy the benefits of a well-established lake-oriented community with lake access, walking paths, parks and recreational amenities, including the popular Menifee Beach & Swim Club featuring a lagoon-style pool, waterslide and sandy beach. Community amenities also include additional recreational and family-oriented events, subject to HOA rules and availability. With its d
- Listing Status:
- Active
- Date Added:
- September 17, 2026
- Data Last Updated:
- September 22, 2026 at 9:11PM
- Listing Office:
- Allison James Estates & Homes : 888-446-5552
- Listing Agent:
- Gina Rovere : 951-704-8775
- MLS ID:
- SW26202380
- General: N/K
- Pool: Community/CommonAssociation
- Parking: GarageParking spaces: 2
- Roofing: Tile/Clay
- General: Stucco2
- HOA Amenities: Banquet FacilitiesOutdoor Cooking AreaPicnic AreaPlaygroundBarbecuePool105.0Monthly
- Originating MLS: California Regional MLS
- County: Riverside
- Zoning: 364053006
- View: N/K
- Fencing: Wood
- Water: Public
- Sewer: Public Sewer
- Source: California Regional MLS
This listing courtesy of Gina Rovere , Allison James Estates & Homes
Monthly Payment
- Principal & Interest $
- Property Taxes $
- Home Insurance $
- VA Funding Fee $

 New - 23 hours ago