28624 Mahogany Trail, Menifee, CA 92584
- 5 beds |
- 4 baths |
- 3,518 sqft
 Single-Family Home
  Built in 2015
  10,454sqft lot
 3 car garage
  $213/sqft
  Listed 2 days ago
Property Description
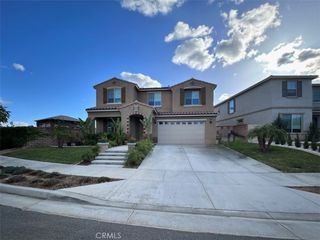
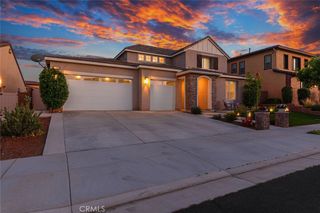
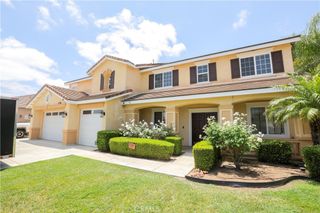
Looking for a home that works as hard as you do? This 5 bedroom, 4 bath Craftsman-style two-story delivers something most homes in the area simply can't: a fully attached next-gen ADU with its own private entrance, kitchenette, bedroom, and full bath. Whether you want rental income, a private space for extended family, or a dedicated home office that's truly separate from daily life, this layout gives you options that pay you back. Inside the main home, rich espresso cabinetry, granite counters, and a generous center island anchor a bright open kitchen with a gas cooktop and stainless appliances. The downstairs living room centers on a cozy tile fireplace, and a full bedroom and bath on the main floor make hosting guests or aging parents effortless. Upstairs, a spacious loft with built-in cabinetry gives the family room to spread out. The primary suite is a true retreat with open field and mountain views, dual vanities, a soaking tub, and a separate walk-in shower. Out back, a large covered patio, grassy yard, storage shed, and easy-care landscaping set the stage for relaxed weekends. Sitting on nearly a quarter acre with a 3 car garage and no HOA, this one checks the boxes that matter. Refrigerator, washer, and dryer all included. Homes with this kind of flexibility don't last. Come see it before it's gone.
- Listing Status:
- Active
- Date Added:
- May 29, 2026
- Data Last Updated:
- May 31, 2026 at 7:16AM
- Listing Office:
- Impact Real Estate : 951-297-7910
- Listing Agent:
- Josh Painter : 951-265-3524
- MLS ID:
- SW26116826

- Pool: None
- Parking: Parking spaces: 3
- Roofing: Tile
- General: 2
- HOA Amenities: 0.0
- Originating MLS: CRMLS_CRM
- School District: Perris Union High
- County: Riverside
- Zoning: 333690027
- View: Mountain(s)NeighborhoodView
- Water: Public
- Sewer: Public Sewer
- Source: CRMLS_CRM
This listing courtesy of Josh Painter , Impact Real Estate
Monthly Payment
- Principal & Interest $
- Property Taxes $
- Home Insurance $
- VA Funding Fee $

 New - 2 days ago