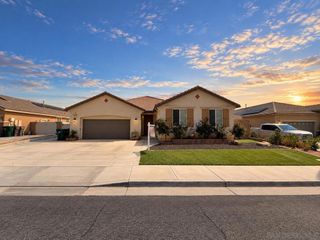
28647 Legacy Way, Menifee, CA 92584
- 5 beds |
- 3 baths |
- 2,904 sqft
 Single-Family Home
 Built in 2003
 10,454sqft lot
 3 car garage
 $255/sqft
 Listed 16 days ago
Property Description
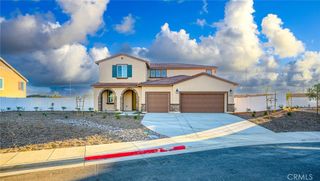
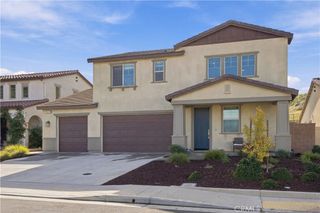
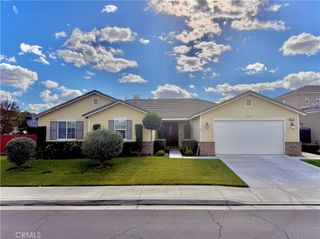
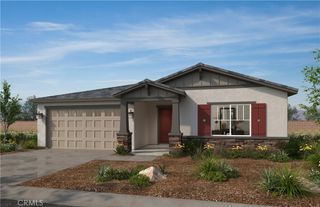
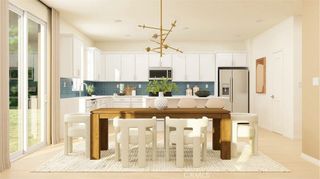
Discover an exceptional blend of sophistication, spacious living, and resort-inspired elegance in the desirable Abbey Lane community of Menifee. Situated on an expansive approximately 10,454-square-foot lot, this impressive two-story residence offers approximately 2,904 square feet of thoughtfully designed living space, featuring 5 bedrooms, 3 full bathrooms, a spacious bonus room, and a 3-car garage. An inviting front porch welcomes you into a beautifully appointed interior, where generous living spaces seamlessly combine elegance and functionality. The formal living and dining areas create a refined ambiance, while the family room showcases a stunning custom entertainment wall with an electric fireplace, creating a striking architectural focal point. The kitchen features a generous center island, abundant cabinetry, expansive countertops, and built-in appliances, flowing effortlessly into the main gathering spaces. A conveniently located main-level bedroom and full bathroom offer exceptional versatility. Upstairs, the spacious primary suite provides a tranquil retreat, complete with a walk-in closet, dual vanities, a soaking tub, and a separate shower. Three additional bedrooms and an expansive bonus room complement the thoughtfully designed upper level. Beyond the interior, a spectacular private backyard oasis captures the essence of Southern California resort-style living. The beautifully designed swimming pool showcases an impressive rock slide, cascading waterfall, Baja shelf, and adjoining spa with a waterfall feature. Expansive covered patios, landscaped surroundings, and generous outdoor entertaining spaces create an exceptional setting for alfresco dining, intimate gatherings, and relaxing beneath the California sunshine. Additional highlights include a dedicated laundry room, leased solar system, spacious side yards, and an attached 3-car garage. Conveniently located near shopping, dining, parks, and recreational amenities, this remarkable residence offers an extraordinary combination of refined interiors, generous living spaces, and resort-inspired outdoor luxury.
- Listing Status:
- Active
- Date Added:
- November 19, 2026
- Data Last Updated:
- November 22, 2026 at 4:17PM
- Listing Office:
- KW Temecula : 951-304-1200
- Listing Agent:
- Tami Hutchinson : 951-304-1200
- Contact:
- 951-501-6155
- MLS ID:
- SW26239259

- General: Private
- Other Structures: Front PorchPatioCovered
- Pool: Private
- Parking: Door-MultiDirect AccessDrivewayGarage Faces FrontGarageOversizedParking spaces: 3
- General: 2
- Road/Access: City Street
- HOA Amenities: Maintenance GroundsManagement20.0Monthly
- Originating MLS: CRMLS_CRM
- School District: Menifee Union
- County: Riverside
- Zoning: R-1372281007
- View: City LightsNeighborhoodView
- Fencing: BrickWood
- Utilities: 220 Volts in Garage
- Water: Public
- Sewer: Public Sewer
- Source: CRMLS_CRM
This listing courtesy of Tami Hutchinson , KW Temecula
Monthly Payment
- Principal & Interest $
- Property Taxes $
- Home Insurance $
- VA Funding Fee $

 New - 1 day ago