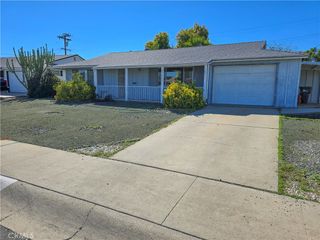
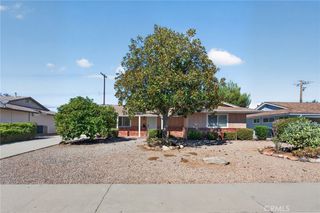
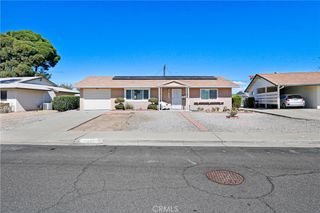
29010 Del Monte Drive, Menifee, CA 92586
- 2 beds |
- 1 bath |
- 992 sqft
 Single-Family Home
 Built in 1964
 7,841sqft lot
 1 car garage
 $318/sqft
 Listed 2 months ago
Property Description
**NEW PRICE – $315,000! Discover the Lifestyle, Enjoy the Possibilities!** Welcome to 29010 Del Monte Drive, located in the established Sun City Civic Association 55+ community of Menifee, where comfortable living, recreation, and community connections come together! This charming 2-bedroom, 1-bath single-family home offers 992 square feet of living space on an approximately 0.18-acre lot. Whether you're looking to right-size, simplify your lifestyle, or create a comfortable place to call home, this property offers a wonderful opportunity to make it your own. Enjoy a freshly painted exterior and the opportunity to personalize the interior to reflect your style. The seller is willing to consider a credit toward flooring replacement with an acceptable offer, allowing you to envision the possibilities. One of the greatest attractions is the Sun City Civic Association lifestyle! Residents can explore a variety of recreational activities, social gatherings, clubs, and community amenities designed to encourage an active and connected way of living. Whether you enjoy staying active, discovering new interests, or spending time with neighbors, there are opportunities to get involved and enjoy the community. Conveniently located near shopping, grocery stores, restaurants, medical services, and freeway access, this home combines everyday convenience with an inviting neighborhood atmosphere. **Offered at $315,000, this is your opportunity to enjoy the Sun City lifestyle and make this home your own. Schedule your private showing today!** The property has an existing Sunrun solar agreement. Contract details are available in MLS Supplements for buyer review.
- Listing Status:
- Active
- Date Added:
- September 9, 2026
- Data Last Updated:
- November 22, 2026 at 4:17PM
- Listing Office:
- eXp Realty of Southern California, Inc. : 888-294-1415
- Listing Agent:
- Man Eaglin : 888-294-1415
- Contact:
- 760-917-9900
- MLS ID:
- SW26187720

- General: AssociationCommunity
- Style: TraditionalPatio Home
- Pool: CommunityAssociation
- Parking: ConcreteDriveway LevelDoor-SingleGarage Faces FrontGarageOne SpaceParking spaces: 1
- Roofing: Shingle
- Windows: BlindsScreensTinted Windows
- General: 1Slab
- Road/Access: City Street
- HOA Amenities: Call for RulesClubhouseFitness CenterMeeting RoomBarbecuePicnic AreaPoolRecreation RoomRV ParkingSpa/Hot TubSecurity38.0Monthly
- Originating MLS: CRMLS_CRM
- School District: Menifee Union
- County: Riverside
- Zoning: R1337403001
- View: None
- Fencing: Average Condition
- Utilities: Electricity ConnectedNatural Gas ConnectedUnderground UtilitiesWater Connected
- Water: Public
- Sewer: Public Sewer
- Source: CRMLS_CRM
This listing courtesy of Man Eaglin , eXp Realty of Southern California, Inc.
Monthly Payment
- Principal & Interest $
- Property Taxes $
- Home Insurance $
- VA Funding Fee $