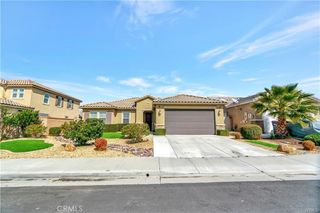
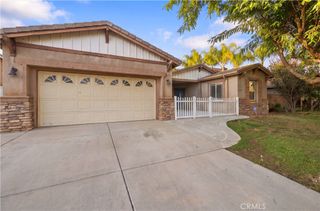
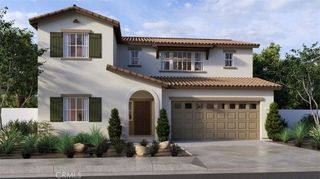
29203 Hidden Lake Drive, Menifee, CA 92584
- 3 beds |
- 3 baths |
- 2,085 sqft
 Single-Family Home
 Built in 2001
 5,663sqft lot
 2 car garage
 $254/sqft
 Listed 5 days ago
Property Description
Fantastic Opportunity for a GOLF COURSE View Home in the 55+ gate Guarded Resort Style Community of OASIS! Over 2000 sq ft home with 3 bedrooms ( one with double door entry used as an office) and rare 2.5 bathrooms! Guest bedroom has its own WING with a separate hallway entrance and an ensuite full bathroom. Living Room entry with full dinning room ( perfect for entertaining). Large entertainers kitchen with abundance of cabintry and generous counter space with a built in secretary desk. Breakfast bar seating as well as a cozy kitchen nook adjacent to rear patio slider entry. The in door laundry is one of largest in Community with a deep soaking sink and upper and lower full wall cabinets! The primary Suite is at the rear of the floorplan with large dual vanity area/ soaking tub/ walk in shower as well as a SUPER size walk in closet! Great Room features a raised hearth fireplace and rear windows looking out to the View and rear yard. Beautiful back yard with full length alumawood patio cover/cool grassy area and several raised planters. Perfect for enjoying the Golf Course View! Well maintained home with a newer HVAC ( 5 years) and a two year old water heater. two car garage has abundant cabinets and a built in work bench. HOA covers front yard water & maintenance as well as trash service. Community is minutes from Shopping, Restaurants, Medical all amenities as well as easy freeway access. Approx an hour from So Cal Beaches, Mountain and Desert locations. Just a short drive to Famous Temecula Valley Wine Country.
- Listing Status:
- Active
- Date Added:
- November 17, 2026
- Data Last Updated:
- November 22, 2026 at 4:17PM
- Listing Office:
- Re/Max Diamond Prestige : 951-672-6711
- Listing Agent:
- Jodi Diago : 951-265-5288
- Contact:
- 951-265-5288
- MLS ID:
- SW26241736

- General: LightingRain Gutters
- Style: Contemporary
- Other Structures: Front PorchConcretePatioCoveredOpen
- Pool: NoneAssociation
- Parking: CoveredDirect AccessDoor-SingleGarage Faces FrontGarageGarage Door OpenerGuestOversizedPavedWorkshop in GarageParking spaces: 2
- Roofing: Tile
- Windows: BlindsCustom Covering(s)Double Pane WindowsScreens
- General: 1Slab
- Road/Access: City Street
- HOA Amenities: Bocce CourtBilliard RoomClubhouseControlled AccessSport CourtFitness CenterFire PitMaintenance GroundsGame RoomMeeting RoomManagementMeeting/Banquet/Party RoomMaintenance Front YardOutdoor Cooking AreaOther CourtsBarbecuePickleballPoolPets AllowedGuardSpa/Hot Tub340.0Monthly
- Originating MLS: CRMLS_CRM
- School District: Perris Union High
- County: Riverside
- Zoning: 340190035
- View: Golf CourseHillsView
- Fencing: Good ConditionWoodWrought Iron
- Utilities: Electricity ConnectedNatural Gas ConnectedPhone AvailableSewer ConnectedWater ConnectedElectricity - On Property
- Water: Public
- Sewer: Public Sewer
- Source: CRMLS_CRM
This listing courtesy of Jodi Diago , Re/Max Diamond Prestige
Monthly Payment
- Principal & Interest $
- Property Taxes $
- Home Insurance $
- VA Funding Fee $

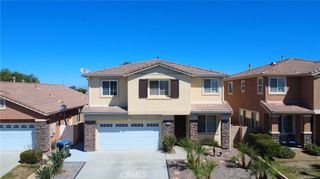
 New - 2 days ago