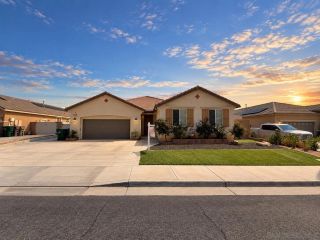
29504 Wagon Creek Lane, Menifee, CA 92584
- 5 beds |
- 3 baths |
- 2,976 sqft
 Single-Family Home
 Built in 2002
 7,841sqft lot
 3 car garage
 $240/sqft
 Listed 5 days ago
Property Description
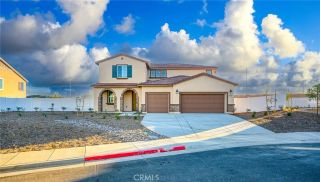
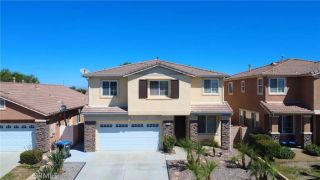
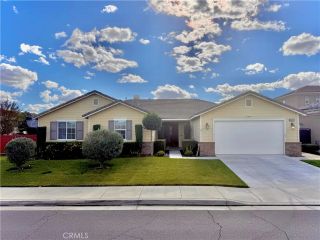
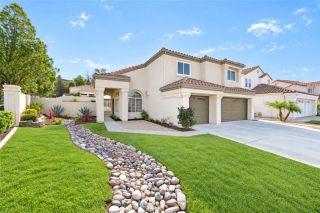
TROPICAL POOL ESTATE WITH NO HOA, LOW TAXES & A MAIN-FLOOR BED/BATH! Welcome to 29504 Wagon Creek, a stunningly upgraded 5-bedroom, 3-bathroom sanctuary situated in a highly desirable Menifee neighborhood (92584) with NO HOA and a low tax rate. Backing up to tranquil open space with no rear neighbors, this home greets you with dramatic vaulted ceilings, abundant natural light, and an elegant wrought-iron staircase. The layout is perfectly engineered for modern living, featuring fully upgraded flooring throughout and a highly coveted main-level bedroom and full bathroomideal for guests, in-laws, or a private home office. The heart of the home is a gorgeously upgraded chefs kitchen that flows effortlessly into the living spaces and overlooks the backyard oasis. Upstairs, the expansive primary suite serves as a private getaway, complete with a modernized en-suite bathroom and a private balcony overlooking the pool and peaceful open views. Step outside into your own private resort featuring a sparkling swimming pool surrounded by lush tropical landscaping and total rear privacy. A brand-new HVAC system ensures year-round climate comfort, while the 3-car garage provides ample storage. Located just minutes from everyday conveniences, medical centers, shopping, and Menifee's best outdoor recreation, including the Salt Creek Trail, Spirit Park, and the Audie Murphy Ranch Sports Park. Whether youre enjoying a quiet morning coffee on your private master balcony, hosting summer pool parties surrounded by lush tropical landscaping, or utilizing the downstairs bedroom and full bath for
- Listing Status:
- Active
- Date Added:
- November 16, 2026
- Data Last Updated:
- November 22, 2026 at 4:12PM
- Listing Office:
- Trillion Real Estate : 951-366-1502
- Listing Agent:
- Tyson Robinson : 951-970-5740
- MLS ID:
- SW26241079
- General: Private
- Pool: Below GroundPrivate
- Parking: Garage - Three DoorParking spaces: 3
- General: 2
- HOA Amenities: 0.0
- Originating MLS: California Regional MLS
- County: Riverside
- Zoning: 339414008
- View: Mountains/HillsPoolNeighborhood
- Water: Public
- Sewer: Public Sewer
- Source: California Regional MLS
This listing courtesy of Tyson Robinson , Trillion Real Estate
Monthly Payment
- Principal & Interest $
- Property Taxes $
- Home Insurance $
- VA Funding Fee $


 New - 9 hours ago