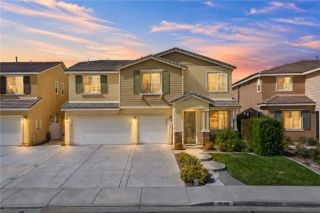
29584 Olympic Drive, Menifee, CA 92585
- 4 beds |
- 3 baths |
- 2,684 sqft
 Single-Family Home
  Built in 2018
  7,841sqft lot
 3 car garage
  $248/sqft
  Listed 6 days ago
Property Description
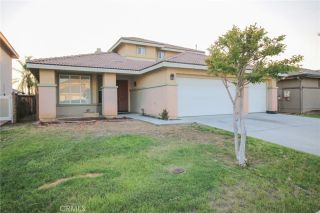
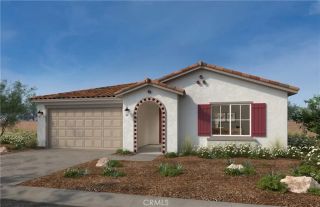
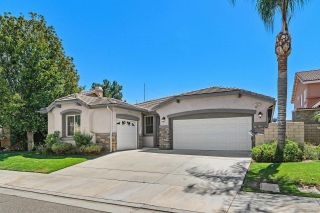
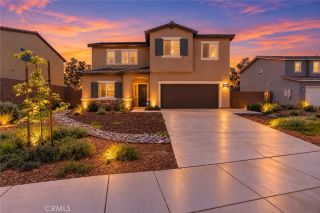
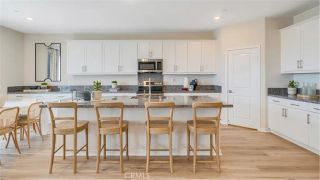
This beautifully upgraded single story home offers nearly 2,700 square feet of living space in the highly desired Heritage Lake community. Featuring 4 bedrooms, 2.5 baths and a spacious 3 car garage, this home combines style, comfort and exceptional indoor outdoor living with beautiful views of the surrounding landscape and distant mountains. Step inside to an open and inviting floor plan filled with natural light and gorgeous luxury vinyl plank flooring. At the heart of the home is the stunning kitchen featuring white shaker cabinetry, quartz countertops, stainless steel appliances, gas cooktop, electric oven and an oversized center island perfect for gathering and entertaining. The kitchen opens to the spacious great room featuring a cozy fireplace and oversized ceiling fan. A formal dining room and separate breakfast room provide additional space for dining and entertaining. The spacious primary suite offers a large walk in closet and private bath with dual sinks, soaking tub and separate shower with built in bench. Three additional bedrooms provide plenty of space for family, guests or a home office. The laundry room includes a deep utility sink, cabinetry and shelving. The 3 car garage offers a workshop area, workbench and storage. Step outside to the expansive covered California Room, creating the perfect extension of the indoor living space for relaxing, dining and entertaining. The beautifully landscaped, low maintenance backyard offers a spacious patio for outdoor dining and barbecuing, plus areas for bocce ball, horseshoes and outdoor games. Enjoy peaceful views o
- Listing Status:
- Active
- Date Added:
- August 18, 2026
- Data Last Updated:
- August 24, 2026 at 10:13PM
- Listing Office:
- LPT Realty, Inc : 877-366-2213
- Listing Agent:
- Susan Johnson : 951-667-0737
- MLS ID:
- SW26180325
- Pool: Association
- Parking: GarageParking spaces: 3
- General: 1
- HOA Amenities: Call for RulesHiking TrailsPicnic AreaPlaygroundSport CourtBarbecuePool76.5Monthly
- Originating MLS: California Regional MLS
- County: Riverside
- Zoning: 348121008
- View: Mountains/HillsNeighborhood
- Water: Public
- Sewer: Public Sewer
- Source: California Regional MLS
This listing courtesy of Susan Johnson , LPT Realty, Inc
Monthly Payment
- Principal & Interest $
- Property Taxes $
- Home Insurance $
- VA Funding Fee $

 New - 1 day ago