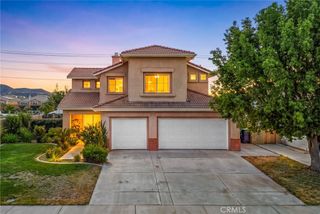
29757 Camino Pepita, Menifee, CA 92584
- 4 beds |
- 3 baths |
- 1,777 sqft
 Single-Family Home
  Built in 1989
  5,227sqft lot
 2 car garage
  $324/sqft
  Listed 15 days ago
Property Description
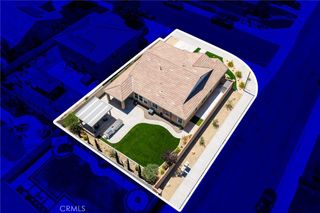
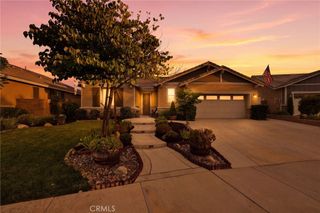
Welcome to Fairway Paradise on Camino Pepita! Nestled in one of Menifee's most highly coveted, established neighborhoods, this charming two-story residence offers the perfect blend of resort-style living and modern comfort. The true crown jewel of this property awaits out back. Stepping into your rear yard, you will enjoy sweeping, uninterrupted views of the pristine Menifee Lakes Country Club golf course. Whether you are sipping your morning coffee or hosting weekend barbecues under the covered patio, this backyard delivers an idyllic, tranquil backdrop that feels like a permanent vacation. Inside, this home features two distinct living spaces: a formal living room with soaring vaulted ceilings with a fireplace and a separate, cozy family room. Both the family room and the adjacent dining area wrap around the rear of the home, featuring large windows and a slider that look directly out over the backyard and scenic golf course. The casual living and dining areas are perfectly positioned at the back of the house, offering a continuous wall of windows that frame gorgeous views of your backyard oasis and the fairway beyond. The heart of the home is a bright, cheerful kitchen designed with an abundance of cabinets, durable tile countertops, sleek dual stainless-steel sinks and a beautiful garden window that floods the room with sunshine and is perfect for your fresh herbs. Downstairs there is a highly coveted bedroom and full bath. Ideal for multi-generational families or a completely private home office. Head upstairs to discover three additional bedrooms and two beautifully remodeled bathrooms. The spacious primary suite serves as your personal retreat, boasting a private balcony where you can enjoy your morning coffee or the evening sunsets over the lush fairways. One of the bedrooms upstairs has a dual-entry full bathroom. Serving as a private en-suite for one of the secondary bedrooms while remaining easily accessible from the main hallway. This layout provides the ultimate blend of bedroom privacy and household convenience. Commuters will love the easy access to the I-215 freeway, while shoppers will enjoy heading to the bustling Countryside Marketplace. Very low tax rate adds to the affordability of this property. The HOA allows for access to the exclusive Menifee Lakes Master Association amenities--including the 33-acre private lake, sandy beach entry pool, and the clubhouse. Greenbelt across the street. No front or rear neighbors is a bonus.
- Listing Status:
- Active
- Date Added:
- August 5, 2026
- Data Last Updated:
- August 12, 2026 at 7:16AM
- Listing Office:
- Allison James Estates & Homes : 951-454-1488
- Listing Agent:
- Diane Kelly : 951-454-1488
- Contact:
- 951-454-1488
- MLS ID:
- SW26164486

- General: Rain Gutters
- Style: Traditional
- Other Structures: ConcretePatioCoveredOpen
- Pool: CommunityAssociation
- Parking: ConcreteDirect AccessDoor-SingleDrivewayGarage Faces FrontGaragePavedParking spaces: 2
- Windows: BlindsGarden Window(s)Skylight(s)
- General: 2
- Road/Access: City Street
- HOA Amenities: ClubhousePool105.0Monthly
- Originating MLS: CRMLS_CRM
- School District: Perris Union High
- County: Riverside
- Zoning: 340100012
- View: Park/GreenbeltGolf CourseView
- Fencing: Wood
- Utilities: Sewer ConnectedWater Connected
- Water: Public
- Sewer: Public Sewer
- Source: CRMLS_CRM
This listing courtesy of Diane Kelly , Allison James Estates & Homes
Monthly Payment
- Principal & Interest $
- Property Taxes $
- Home Insurance $
- VA Funding Fee $

 New - 2 days ago