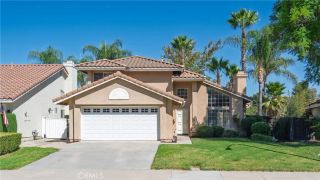
31285 White Bark Drive, Winchester, CA 92596
- 3 beds |
- 2 baths |
- 1,576 sqft
 Single-Family Home
  Built in 2026
  4,844sqft lot
 2 car garage
  $388/sqft
  Listed 2 days ago
Property Description
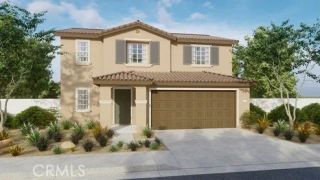
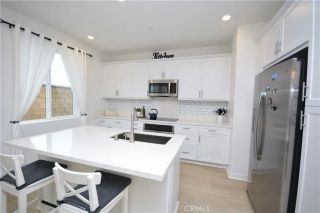
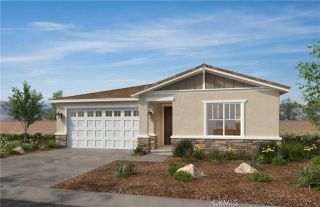
This 1,576 square foot single-story California Ranch facade home has no home at the back and features 3 bedrooms and 2 full bathrooms. The island kitchen has Quartz counters, built-in stainless-steel appliances and a pantry closet. The interior comes complete with White shaker-style cabinetry throughout, lots of included recessed lighting, and carpet flooring in the bedrooms and closets and vinyl in the main living areas. The primary bedroom has an ensuite with double sinks and a walk-in closet, and there are 2 additional bedrooms, a full bathroom, and laundry room. This truly modern home has all the Smart Home features you would expect, with a direct-access 2-car garage pre-plumbed for an electric car, solar mandatory, and is landscaped and irrigated in the front yard. The Juniper community is situated close to the neighborhood sports park and freeway access. This home is anticipated to be ready for move-in mid-September this year.
- Listing Status:
- Active
- Date Added:
- August 9, 2026
- Data Last Updated:
- August 12, 2026 at 6:11AM
- Listing Office:
- D R Horton America's Builder : 951-720-1506
- Listing Agent:
- Penelope Xanthakis : 951-751-5438
- MLS ID:
- SW26173884
- General: N/K
- Style: Ranch
- Pool: N/K
- Parking: GarageParking spaces: 4
- Roofing: Tile/Clay
- General: Stucco1
- HOA Amenities: Other/Remarks0.0
- Originating MLS: California Regional MLS
- County: Riverside
- View: N/K
- Fencing: Vinyl
- Restrictions: CC&R's
- Utilities: Electricity ConnectedNatural Gas ConnectedUnderground UtilitiesSewer ConnectedWater Connected
- Water: Public
- Sewer: Public Sewer
- Source: California Regional MLS
This listing courtesy of Penelope Xanthakis , D R Horton America's Builder
Monthly Payment
- Principal & Interest $
- Property Taxes $
- Home Insurance $
- VA Funding Fee $

 New - 11 hours ago