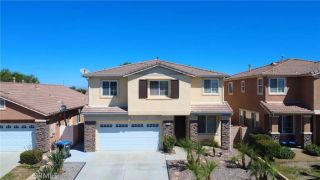
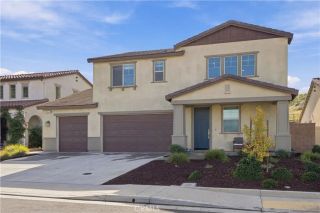
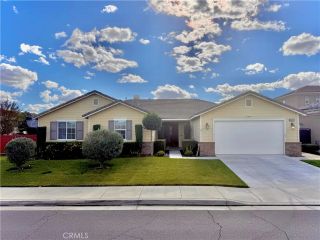
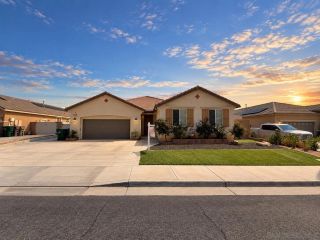
29808 Salmon, Menifee, CA 92584
- 4 beds |
- 3 baths |
- 2,752 sqft
 Single-Family Home
 Built in 2005
 7,405sqft lot
 3 car garage
 $247/sqft
 Listed 4 days ago
Property Description
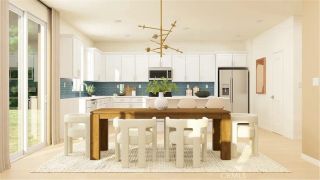
FULLY FURNISHED & MOVE-IN READY! Welcome to your own private resort in the highly desirable, gated Tierra Shores lake community of Menifee! Situated on a spacious corner lot, this beautifully upgraded 4-bedroom, 3-bathroom home offers approximately 2,752 square feet of living space, plus a versatile loft that could serve as a possible 5th bedroom, home office, or bonus room. From the moment you enter, you'll appreciate the inviting open floor plan, custom tile and wood flooring, spacious living areas, and thoughtful upgrades throughout. The beautifully appointed kitchen features granite countertops, rich wood cabinetry, a large center island with bar seating, and a walk-in pantry, opening to the comfortable family room with a cozy fireplace. A convenient downstairs bedroom and bathroom provide additional flexibility, while the spacious primary suite features a private bathroom with dual sinks, soaking tub, and separate shower. Step outside and discover the true showstopperan incredible PRIVATE BACKYARD OASIS designed for relaxation and entertaining! Enjoy your own custom swimming pool with built-in lounging area, a built-in outdoor BBQ, and an expansive Alumawood-covered patio complete with an outdoor TV, creating the ultimate Southern California outdoor living experience. This home also features FULLY PAID-OFF SOLAR, a newly installed central air conditioning system, permanent exterior eave lighting controlled right from your smartphone, and a spacious 3-car tandem garage. As a resident of Tierra Shores, you'll enjoy an exceptional collection of resort-style amenities, inc
- Listing Status:
- Active
- Date Added:
- November 17, 2026
- Data Last Updated:
- November 22, 2026 at 4:12PM
- Listing Office:
- Clear Edge Realty : 951-212-7333
- Listing Agent:
- Chris Blasic : 951-212-7333
- MLS ID:
- SW26244120
- General: Community/Common
- Style: Mediterranean/Spanish
- Pool: AssociationCommunity/CommonPrivate
- Parking: Garage - Two DoorParking spaces: 3
- Roofing: Tile/Clay
- General: Stucco2
- HOA Amenities: Outdoor Cooking AreaPlaygroundBarbecuePool230.0Monthly
- Originating MLS: California Regional MLS
- County: Riverside
- Zoning: 340510055
- View: Mountains/Hills
- Fencing: Average Condition
- Utilities: Electricity ConnectedSewer ConnectedWater Connected
- Water: Public
- Sewer: Public Sewer
- Source: California Regional MLS
This listing courtesy of Chris Blasic , Clear Edge Realty
Monthly Payment
- Principal & Interest $
- Property Taxes $
- Home Insurance $
- VA Funding Fee $

 New - 9 hours ago