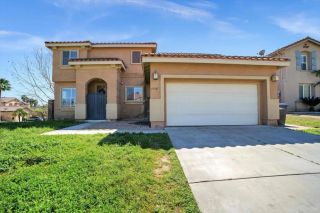
30249 Goldenrain Drive, Menifee, CA 92584
- 6 beds |
- 3 baths |
- 3,833 sqft
 Single-Family Home
  Built in 2017
  6,098sqft lot
 3 car garage
  $197/sqft
  Listed 12 days ago
Property Description
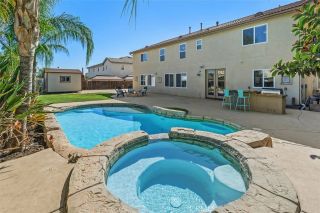
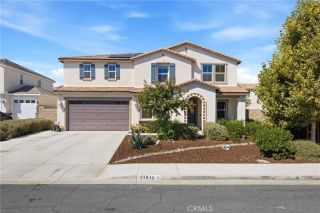
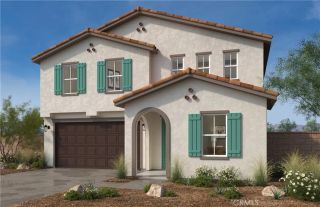
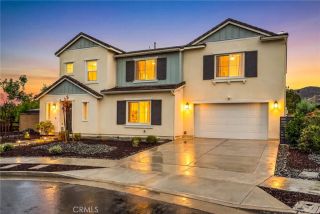
This spacious 6-bedroom, 3-bath home with OWNED SOLAR offers an impressive 3,833 sq. ft. of thoughtfully designed living space on a desirable corner lot. From the inviting front porch and custom lighted walkway to the oversized 3-car garage, this home delivers outstanding curb appeal and functionality. Inside, youll find room for everyone with a downstairs bedroom, separate living and family rooms, and a huge loft perfect for a game room, media room, home office, or additional living space. The chef-inspired kitchen features rich beachwood cabinetry, quartz countertops, a large center island with eat-up bar seating, stainless steel appliances, and abundant storage, making it the heart of the home. The expansive primary suite offers a true retreat with plenty of room for a sitting area or couch, along with a spacious en-suite bath. Additional upgrades include a whole-house fan, tankless water heater, Cat5 wiring to all bedrooms, fire sprinkler system, and vinyl fencing. Step outside to a low-maintenance backyard with artificial turf, providing year-round beauty without the upkeep. Ideally located near parks, schools, walking trails, shopping, dining, and everyday conveniences, this exceptional home combines size, comfort, and modern amenities in one of Menifees most desirable communities. A fantastic opportunity you wont want to miss!
- Listing Status:
- Active
- Date Added:
- September 17, 2026
- Data Last Updated:
- September 22, 2026 at 9:11PM
- Listing Office:
- Cooper Real Estate Group : 951-972-5060
- Listing Agent:
- Ashley Cooper : 951-514-7854
- MLS ID:
- SW26194698
- General: N/K
- Pool: N/K
- Parking: GarageParking spaces: 3
- General: 2
- HOA Amenities: Picnic AreaPlayground40.0Monthly
- Originating MLS: California Regional MLS
- County: Riverside
- Zoning: 360671029
- View: Mountains/HillsNeighborhood
- Fencing: Vinyl
- Restrictions: CC&R's
- Utilities: Cable AvailableElectricity ConnectedNatural Gas ConnectedPhone AvailableSewer ConnectedWater Connected
- Water: Public
- Sewer: Public Sewer
- Source: California Regional MLS
This listing courtesy of Ashley Cooper , Cooper Real Estate Group
Monthly Payment
- Principal & Interest $
- Property Taxes $
- Home Insurance $
- VA Funding Fee $

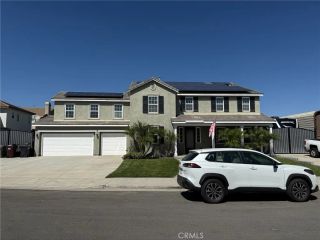
 New - 3 hours ago