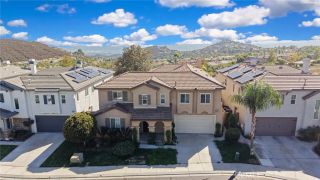
32848 Seattle Slew Circle, Menifee, CA 92584
- 5 beds |
- 4 baths |
- 4,036 sqft
 Single-Family Home
  Built in 2005
  10,019sqft lot
 3 car garage
  $222/sqft
  Listed 5 days ago
Property Description
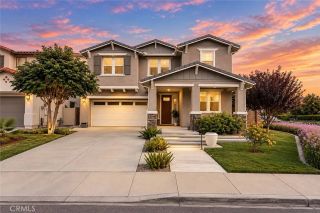
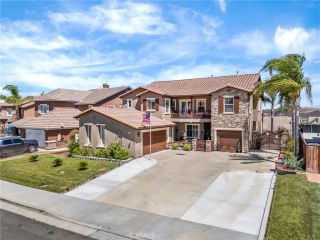
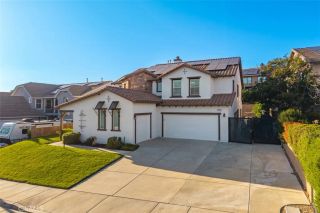
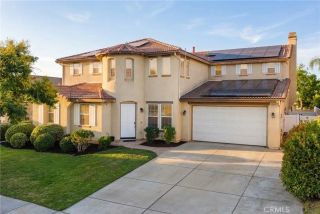
This spacious, beautifully upgraded home offers an exceptional floor plan with a main floor separate private suite and living space, resort-style pool and spa, gated RV parking, and a 3-car garageperfect for anyone and entertaining. The main level features luxury vinyl plank flooring, 5-inch baseboards, recessed lighting, ceiling fans, and custom built-ins. The family room includes built-in cabinetry and surround-sound speakers, while the dining room is enhanced with decorative lighting and elegant trim work. The kitchen is designed for both everyday living and entertaining with stainless-steel appliances, a butlers pantry with custom shelving, and a nice walk-in pantry. French doors open to the backyard, creating an easy indoor-outdoor flow. A standout feature is the main floor private suite and living space, offering two private rooms, an oversized walk-in closet, and a beautifully designed full bathroom. The spa-inspired wet room features a soaking tub, rain shower, and handheld shower wand, providing a comfortable and private retreat for extended family or guests. Upstairs, the oversized primary bedroom welcomes you through double doors and features a spacious en-suite bath with dual sinks, a private toilet room, rain shower with handheld wand, and an exceptionally large walk-in closet complete with built-ins and an oversized mirror. Additional upstairs bedrooms are generously sized, and the large loft with custom built-in cabinetry provides flexible space for a media room, office, playroom, or second family room. The laundry room also includes custom shelving for added
- Listing Status:
- Active
- Date Added:
- September 16, 2026
- Data Last Updated:
- September 22, 2026 at 9:11PM
- Listing Office:
- Keller Williams Realty San Diego North Inland : 858-668-2804
- Listing Agent:
- Erin Mann : 909-772-2165
- MLS ID:
- SW26203095
- General: Private
- Pool: Private
- Parking: Parking spaces: 3
- General: 2
- HOA Amenities: 0.0
- Originating MLS: California Regional MLS
- County: Riverside
- Zoning: 372320041
- View: Mountains/Hills
- Water: Public
- Sewer: Public Sewer
- Source: California Regional MLS
This listing courtesy of Erin Mann , Keller Williams Realty San Diego North Inland
Monthly Payment
- Principal & Interest $
- Property Taxes $
- Home Insurance $
- VA Funding Fee $

 New - 3 hours ago