27307 Trefoil Street, Murrieta, CA 92562
- 5 beds |
- 3 baths |
- 3,948 sqft
 Single-Family Home
  Built in 2005
  6,970sqft lot
 2 car garage
  $242/sqft
  Listed 5 days ago
Property Description
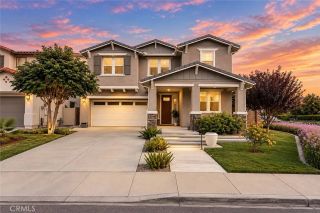
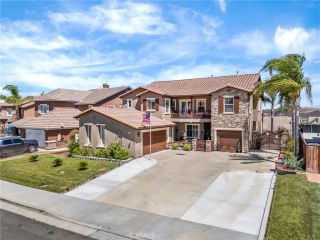
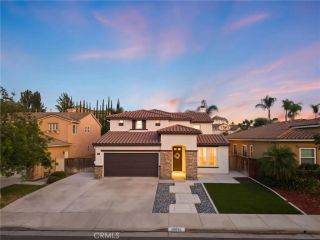
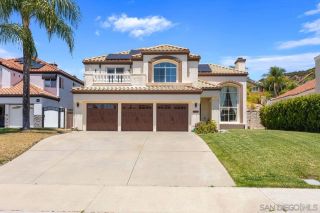
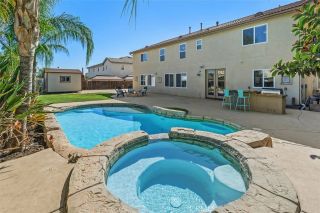
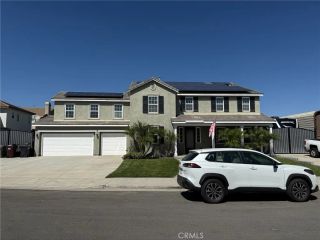
Beautiful 5 bedroom and 3 bathroom, 3,948 square foot home located in a cul de sac in the gated community of Greer Ranch in the city of Murrieta. This 2005 built home sits on a 6,970 square foot lot with a 2 space garage and balcony with amazing views. As you enter the home, you will see the center hallway. To the left, it branches to the downstairs bedroom with carpet flooring and sliding door closet. Next to it is the full bath with a walk in shower. Following ahead down the hallway, there's a spacious living room with abundant natural light. As we keep walking, you will come across the formal dining room featuring a hanging light and double doors that lead to the backyard and easy access to the kitchen. The kitchen is quite spacious and connects with the family room. In the little hallway that connects the dining room to the kitchen is a pantry and cabinets for extra storage. The kitchen features granite countertops with matching cabinets and stainless steel appliances such as a double oven, microwave, dishwasher, and refrigerator, 5 burner cooktop, and a kitchen island with seating for four. The family room features a fireplace and is adjacent to a family breakfast/dining area with sliding doors that connect to the backyard. Going upstairs, to the left, there is a very spacious loft with a sliding door that grants access to the balcony and a small office area. This room could be easily converted into another bedroom. Walking down the hallway, on the right side, branches into the remaining rooms. The master bedroom is enormous and features carpet flooring, its own firepl
- Listing Status:
- Active
- Date Added:
- September 17, 2026
- Data Last Updated:
- September 22, 2026 at 10:14PM
- Listing Office:
- RE/MAX Empire Properties : 951-383-7557
- Listing Agent:
- Chris Murray : 951-487-7007
- MLS ID:
- TR26203206
- General: Community/Common
- Pool: Association
- Parking: GarageParking spaces: 2
- Roofing: Tile/Clay
- General: Stucco2
- HOA Amenities: Biking TrailsCall for RulesControlled AccessHiking TrailsOutdoor Cooking AreaPicnic AreaPlaygroundPoolExterior Bldg Maintenance250.0Monthly
- Originating MLS: California Regional MLS
- County: Riverside
- Zoning: R1392190004
- View: Mountains/HillsNeighborhood
- Fencing: WireWood
- Utilities: Cable AvailableElectricity AvailableElectricity ConnectedPhone AvailableSewer AvailableSewer ConnectedWater AvailableWater Connected
- Water: Public
- Sewer: Public Sewer
- Source: California Regional MLS
This listing courtesy of Chris Murray , RE/MAX Empire Properties
Monthly Payment
- Principal & Interest $
- Property Taxes $
- Home Insurance $
- VA Funding Fee $

 New - 4 hours ago