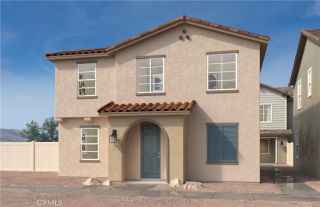
30470 Capetown, Menifee, CA 92584
- 3 beds |
- 3 baths |
- 1,527 sqft
 Condominium
 Built in 2021
 1,076sqft lot
 2 car garage
 $291/sqft
 Listed 2 months ago
Property Description
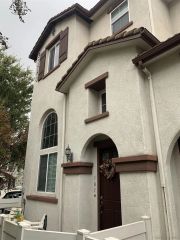
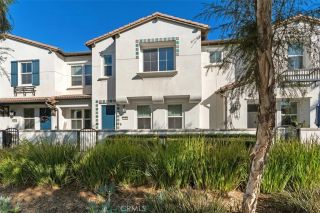
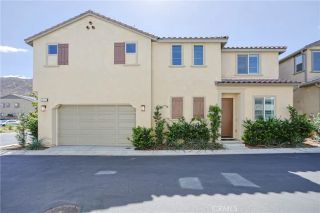
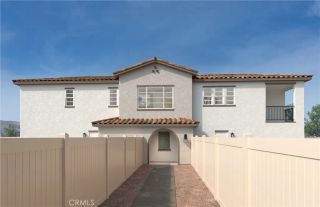
**BEST VALUE**PRICED BELOW MARKET** 3-bedroom, 2.5 Bath Condo in Menifee's most conveniently located Neighborhood - Offering just over 1,500 square feet, this 2 story Condo is spacious with a great layout! Walking up to the property, you'll enjoy a cozy gated patio with enough room for a BBQ and some patio furniture. Inside, youll find an open-concept downstairs layout that creates a spacious feel for everyday living and entertaining. The kitchen showcases Espresso Cabinets with Granite Counters and Stainless Appliances. There is a Breakfast Bar that seats 3 and it flows seamlessly into the main living area. All 3 Bedrooms are upstairs, with the Primary Suite being separated for privacy and featuring its own ensuite Bathroom. A two-car garage adds extra storage and functionality. The community amenities truly set this property apart, featuring a sparkling pool and spa, dog parks, playgrounds, barbecue areas, tot lots, and beautifully maintained spaces that create a peaceful neighborhood atmosphere. Location is everything here. Just minutes from the 215 freeway, this home is IDEAL for commuters and is surrounded by some of Menifees best shopping and dining options including Target, Lowes, HomeGoods, Starbucks, several restaurants, and more all just a couple minutes away.
- Listing Status:
- Active
- Date Added:
- October 9, 2026
- Data Last Updated:
- November 22, 2026 at 6:11PM
- Listing Office:
- Redfin Corporation : 951-472-2842
- Listing Agent:
- Amber Esquibel : 714-598-6101
- MLS ID:
- SW26204512
- General: N/K
- Pool: N/K
- Parking: Direct Garage AccessParking spaces: 2
- Roofing: Tile/ClayCommon Roof
- General: 2
- HOA Amenities: Playground183.0Monthly
- Originating MLS: California Regional MLS
- County: Riverside
- Zoning: 360863035
- View: Neighborhood
- Fencing: N/K
- Water: Public
- Sewer: Public Sewer
- Source: California Regional MLS
This listing courtesy of Amber Esquibel , Redfin Corporation
Monthly Payment
- Principal & Interest $
- Property Taxes $
- Home Insurance $
- VA Funding Fee $

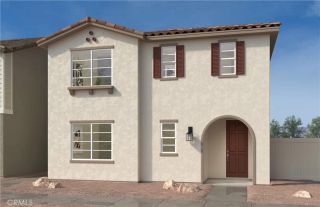
 New - 2 days ago