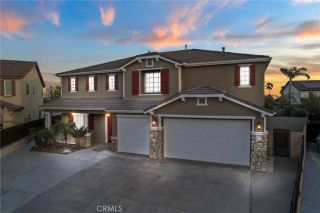
30709 Cherry Birch, Menifee, CA 92584
- 6 beds |
- 5 baths |
- 4,134 sqft
 Single-Family Home
  Built in 2023
  8,207sqft lot
 3 car garage
  $230/sqft
  Listed 1 day ago
Property Description
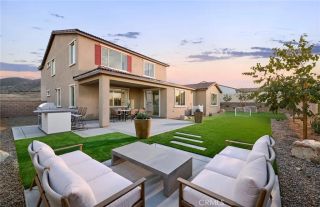
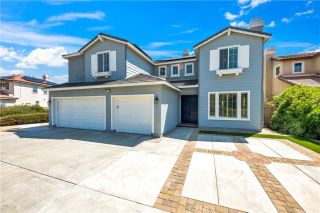
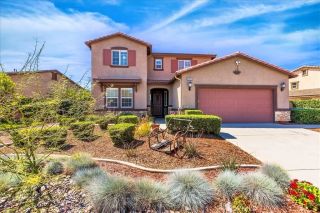
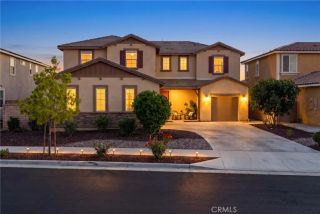
Welcome to this beautiful 6-bedroom, 4.5-bathroom Menifee home offering over 4,000 square feet of living space, a highly desirable Next-Gen suite/casita, PAID SOLAR, modern finishes throughout, and a layout perfectly designed for multi-generational living. Built in approximately 2023, this home offers the peace of mind of newer construction while providing all the space a growing family could need. Enjoy added privacy with **no rear neighbors**, creating a more peaceful backyard setting. As you enter, you're greeted by an open-concept floor plan featuring spacious living areas and an abundance of natural light. Just off the main living area, you'll find the private Next-Gen suite complete with its own living space, bedroom, bathroom, and separate entranceideal for extended family, adult children, guests, or a private home office. At the heart of the home is a huge kitchen featuring an oversized island, extensive countertop space, abundant cabinetry, and plenty of room for entertaining. The kitchen opens directly into the massive living room, creating the perfect space for family gatherings and everyday living. Upstairs, you'll find generously sized secondary bedrooms that share a large guest bathroom, along with a spacious primary suite offering beautiful views from the windows. The primary bedroom provides ample room for a sitting area, while the ensuite bathroom and walk-in closet complete the space. With over 4,000 square feet, 6 bedrooms, 4.5 bathrooms, a private Next-Gen suite, paid solar, no rear neighbors, newer construction, and a floor plan designed for today's fam
- Listing Status:
- Active
- Date Added:
- May 25, 2026
- Data Last Updated:
- May 31, 2026 at 7:11AM
- Listing Office:
- Abundance Real Estate : 951-260-2098
- Listing Agent:
- Joseph Anselmo : 951-816-0247
- MLS ID:
- SW26116194
- Pool: N/K
- Parking: Parking spaces: 3
- General: 2
- HOA Amenities: 33.0Monthly
- Originating MLS: California Regional MLS
- County: Riverside
- Zoning: 360900014
- View: Mountains/Hills
- Water: Public
- Sewer: Public Sewer
- Source: California Regional MLS
This listing courtesy of Joseph Anselmo , Abundance Real Estate
Monthly Payment
- Principal & Interest $
- Property Taxes $
- Home Insurance $
- VA Funding Fee $

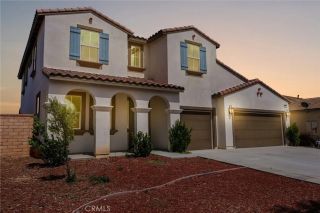
 New - 2 days ago