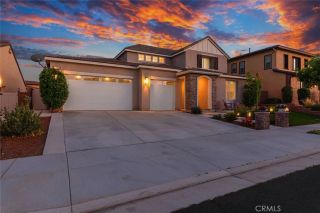
28690 Mahogany Trail Way, Menifee, CA 92584
- 5 beds |
- 4 baths |
- 3,518 sqft
 Single-Family Home
  Built in 2015
  0.29acre lot
 3 car garage
  $256/sqft
  Listed 9 days ago
Property Description
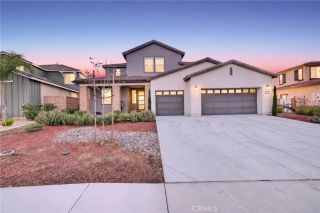
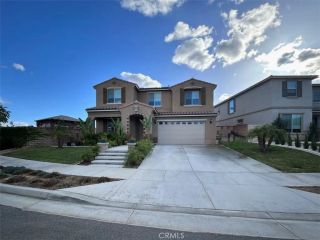
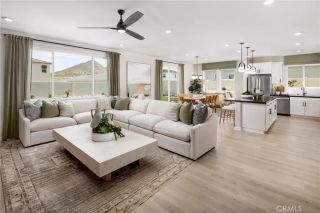
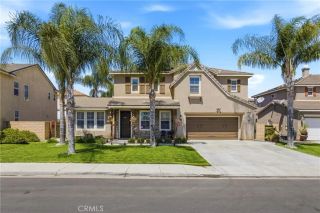
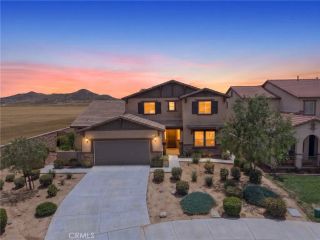
Welcome to 28690 Mahogany Trail Way, a spacious and functional single-family pool residence with NextGen dwelling! NO HOA and PAID OFF, FULLY OWNED SOLAR WITH TWO TELSA BACKUP BATTERIES! This home has it all! Located in the growing and desirable Menifee community and built in 2015, this impressive two-story home offers approximately 3,518 square feet of living space on a generously sized pool lot. With its expansive interior, thoughtful layout and upgrades throughout, this home is well-suited for both everyday living and larger combined households. Featuring 5 bedrooms and 4 bathrooms, this property provides ample space for comfortable living, entertaining, and accommodating guests. The open layout is complemented by modern amenities, including dual central air conditioning, EV charging station with 2 backup batteries and a cozy fireplace, creating both functionality and comfort throughout the home. The spacious and private NextGen unit has an entrance coat closet, kitchenette, laundry room for washer and dryer, larger sized bedroom, closet and bathroom. Additionally, the NextGen dwelling has a walled and separate gated front yard of its own that is professionally landscaped! The property features an attached tandem garage with abundant space and plenty of overhead storage. Wood shutters, granite countertops, engineered hardwood, tile and carpet flooring and ceiling fans elevate every room. Keep cool in the summer under the patio covering with fans and in your saltwater pebble tech pool and spa! Splash around and enjoy the tanning ledge, slide, grotto, waterfall, color chan
- Listing Status:
- Active
- Date Added:
- April 25, 2026
- Data Last Updated:
- May 31, 2026 at 7:11AM
- Listing Office:
- Century 21 Masters : 888-862-1194
- Listing Agent:
- Jaime Perez : 951-764-4090
- MLS ID:
- SW26109462
- General: Private Below GroundPrivate
- Pool: Below GroundPrivateWaterfall
- Parking: TandemGarageGarage - Single DoorParking spaces: 5
- Roofing: Tile/Clay
- General: 2
- HOA Amenities: 0.0
- Originating MLS: California Regional MLS
- County: Riverside
- Zoning: 333690030
- View: Mountains/HillsNeighborhoodPeek-A-Boo
- Fencing: Good ConditionVinyl
- Restrictions: CC&R's
- Utilities: Electricity ConnectedNatural Gas ConnectedSewer ConnectedWater Connected
- Water: Public
- Sewer: Public Sewer
- Source: California Regional MLS
This listing courtesy of Jaime Perez , Century 21 Masters
Monthly Payment
- Principal & Interest $
- Property Taxes $
- Home Insurance $
- VA Funding Fee $

 New - 1 day ago