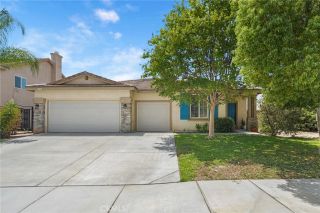
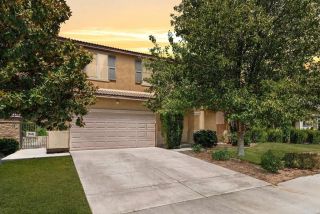
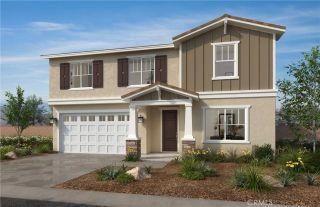
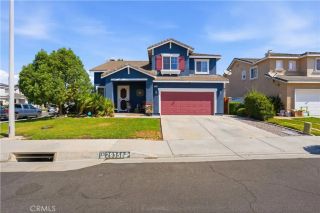
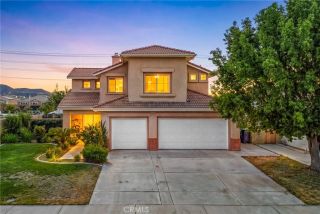
30865 Oak Knoll Drive, Menifee, CA 92584
- 4 beds |
- 3 baths |
- 2,222 sqft
 Single-Family Home
  Built in 2012
  6,098sqft lot
 2 car garage
  $261/sqft
  Listed 1 day ago
Property Description
Welcome home to 30865 Oak Knoll Dr, tucked into the highly desirable The Lakes community in Menifee. This two-story beauty sits on a quiet street backed by open hillside views, giving you that little extra breathing room you don't always find in a neighborhood setting. Step up to the covered entry and through the front door, and you're greeted by a bright, open layout with tile flooring flowing through the main living areas. The downstairs office off the entry is perfect for anyone working from home or needing a dedicated study space, and there's a convenient powder bath tucked nearby for guests. The family room anchors the back of the home with a cozy fireplace and opens straight into the kitchen and dining area, so you're never far from the action. The kitchen is a true entertainer's dream featuring white cabinetry, granite counters, a large center island, and stainless steel appliances including double ovens and a gas cooktop. There's plenty of counter space for meal prep, a casual dining nook that walks right out to the backyard, and enough room for the whole crew to gather. Upstairs, you'll find all four bedrooms plus a versatile sitting room that works great as a second living space, playroom, or media room. The primary suite is generously sized with mountain views, a walk-in closet, and a spa-like ensuite bath featuring a soaking tub, separate glass-enclosed shower, and dual vanities. The additional bedrooms are well-sized and share a full hall bath, and the upstairs laundry room makes everyday chores that much easier. Out back, the covered patio is set up for year-r
- Listing Status:
- Active
- Date Added:
- August 10, 2026
- Data Last Updated:
- August 12, 2026 at 6:11AM
- Listing Office:
- ELEVATE REAL ESTATE AGENCY : 951-280-9832
- Listing Agent:
- RYAN MCKEE : 951-394-3554
- MLS ID:
- IV26174321
- Pool: Association
- Parking: Parking spaces: 2
- General: 2
- HOA Amenities: PlaygroundBarbecuePool198.0Monthly
- Originating MLS: California Regional MLS
- County: Riverside
- Zoning: 364340008
- View: Mountains/Hills
- Water: Other/Remarks
- Sewer: Unknown
- Source: California Regional MLS
This listing courtesy of RYAN MCKEE , ELEVATE REAL ESTATE AGENCY
Monthly Payment
- Principal & Interest $
- Property Taxes $
- Home Insurance $
- VA Funding Fee $

 New - 6 hours ago