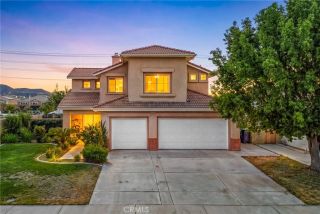
27753 Bluff Vista, Menifee, CA 92584
- 3 beds |
- 3 baths |
- 2,438 sqft
 Single-Family Home
  Built in 2005
  10,019sqft lot
 3 car garage
  $258/sqft
  Listed 3 days ago
Property Description
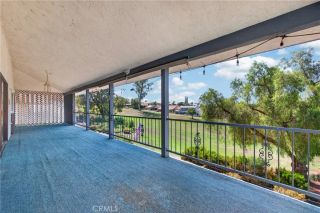
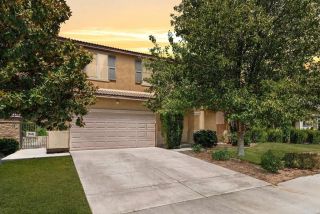
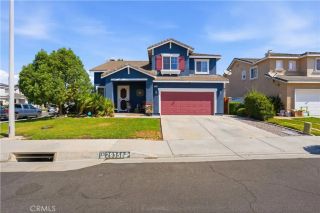
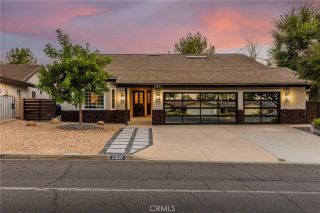
Low taxes, low HOA, and OWNED solar set this beautifully maintained single story Menifee home apart!! Offering 3 bedrooms, 2.5 bathrooms, plus a flexible optional fourth bedroom or office, the home combines comfortable everyday living with thoughtful upgrades, including a brand new water heater, and a layout that feels open, bright, and inviting. Step inside to an airy open floor plan and newer wide plank luxury vinyl flooring that gives the home a fresh, elevated look. The main living spaces flow effortlessly together, creating an ideal setting for entertaining, gathering with family, or simply enjoying a quiet evening at home. Ceiling fans throughout provide added comfort, while the kitchen is both stylish and functional, featuring granite countertops, subway tile backsplash, generous workspace, and a natural connection to the dining and living areas. The additional flex room offers even more versatility. Designed with added insulation for sound reduction, it is perfectly suited for a private home office, media/game room, guest space, or fourth bedroom. Shutters and blinds throughout the home add a polished finishing touch while providing privacy and excellent light control. Outside, the absence of rear neighbors creates a more peaceful and private backdrop, making the backyard feel like a true extension of the home. Whether enjoying your morning coffee, hosting friends, or unwinding at the end of the day, the setting offers a welcome sense of space and seclusion. Conveniently located near shopping, dining, everyday amenities, and freeway access, this home delivers the be
- Listing Status:
- Active
- Date Added:
- August 8, 2026
- Data Last Updated:
- August 12, 2026 at 6:11AM
- Listing Office:
- Compass : 619-353-5828
- Listing Agent:
- Reanne Mosley : 310-717-6805
- MLS ID:
- SW26171992
- General: N/K
- Pool: N/K
- Parking: GarageParking spaces: 3
- General: Stucco1
- HOA Amenities: Pets Permitted65.0Monthly
- Originating MLS: California Regional MLS
- County: Riverside
- Zoning: 340431004
- View: Neighborhood
- Fencing: VinylWood
- Restrictions: CC&R's
- Utilities: Electricity ConnectedNatural Gas ConnectedSewer ConnectedWater Connected
- Water: Public
- Sewer: Public Sewer
- Source: California Regional MLS
This listing courtesy of Reanne Mosley , Compass
Monthly Payment
- Principal & Interest $
- Property Taxes $
- Home Insurance $
- VA Funding Fee $

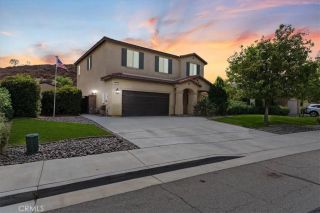
 New - 1 day ago