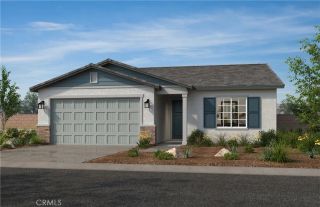
31058 Altai Lane, Menifee, CA 92584
- 3 beds |
- 2 baths |
- 2,249 sqft
 Single-Family Home
  Built in 2018
  7,841sqft lot
 3 car garage
  $278/sqft
  Listed 3 days ago
Property Description
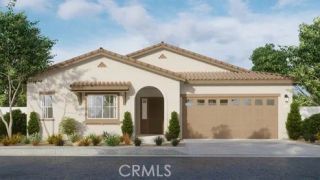
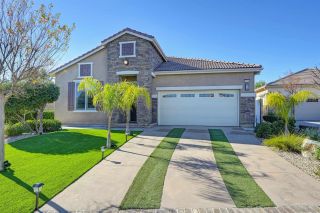
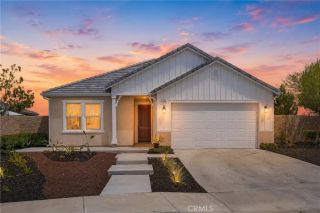
Where WOW meets opportunity! Experience single-level living at its finest in the highly sought-after Centennial community. Better than new, this exceptional home is loaded with premium upgrades, thoughtful design and smart-home features throughout. Perfectly positioned on a desirable corner cul-de-sac lot, the beautifully landscaped, low-maintenance yard creates outstanding curb appeal and welcomes you with a charming front porch. Step inside to an open-concept floor plan where an expansive great room showcases soaring 13-foot ceilings, creating an inviting space for everyday living and entertaining. At the heart of the home is a show stopping chef's kitchen featuring quartz countertops, a custom 12-foot island with pop-up outlets, Wolf oven with a specialized pot filler, farmhouse sink, designer pendant lighting, cabinetry with custom lighting, generous counter space and a spacious walk-in pantry. A separate dining room provides the perfect setting for memorable gatherings. The luxurious primary suite offers a peaceful retreat with a spa-inspired walk-in shower and walk-in closet. Two additional bedrooms are situated on the opposite side of the home, along with a full hallway bath featuring a dual-sink vanity and a separate tub/shower and toilet area. An oversized laundry room with a stainless-steel utility sink and ample storage completes the interior. BUT WAIT, there's more! Step outside and discover the ultimate California lifestyle. Designed for those who love to cook, entertain and relax, the spectacular outdoor kitchen boasts granite countertops, a BBQ grilling stati
- Listing Status:
- Active
- Date Added:
- July 24, 2026
- Data Last Updated:
- July 28, 2026 at 12:12AM
- Listing Office:
- BHHS CA Properties : 714-602-2626
- Listing Agent:
- Jackie D' Andrea : 714-906-7203
- MLS ID:
- PW26159500
- General: N/K
- Style: Traditional
- Pool: N/K
- Parking: TandemDirect Garage AccessGarageParking spaces: 3
- Roofing: Tile/Clay
- General: Stucco1
- HOA Amenities: Exterior Bldg Maintenance34.0Monthly
- Originating MLS: California Regional MLS
- County: Riverside
- Zoning: 372582011
- View: Neighborhood
- Fencing: Vinyl
- Restrictions: CC&R's
- Utilities: Cable AvailableElectricity ConnectedNatural Gas ConnectedPhone AvailableSewer ConnectedWater Connected
- Water: Public
- Sewer: Public Sewer
- Source: California Regional MLS
This listing courtesy of Jackie D' Andrea , BHHS CA Properties
Monthly Payment
- Principal & Interest $
- Property Taxes $
- Home Insurance $
- VA Funding Fee $

 New - 7 hours ago