3834 N Golden Bear, Merced, CA 95340
- 4 beds |
- 4 baths |
- 4,031 sqft
 Single-Family Home
  Built in 2008
  1.04acre lot
 4 car garage
  $273/sqft
  Listed 29 days ago
Property Description
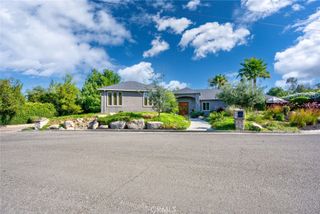
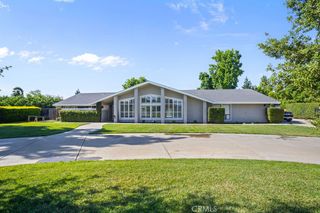
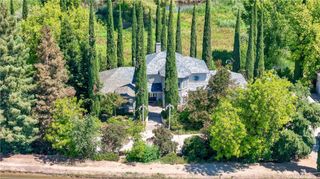
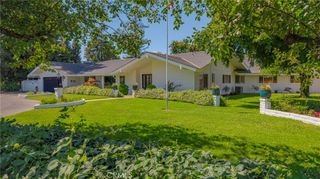
Luxury Estate on 1.04 Acres 4 Bedrooms | 3.5 Bathrooms | 4,031 Sq. Ft. Experience luxury, comfort, and energy-efficient living in this exceptional custom estate situated on approximately 1.04 acres. Offering 4,031 square feet of living space, this beautifully designed home combines elegant finishes, resort-style amenities, and modern self-sufficiency. Step inside to expansive living areas featuring crown molding, hardwood flooring, recessed lighting, elegant chandeliers, and custom finishes throughout. The thoughtfully designed floor plan includes formal living and dining rooms, a spacious family room with a fireplace, and a luxurious primary suite with its own fireplace, walk-in closet, French doors to the backyard, and a spa-inspired bathroom with granite finishes, a jacuzzi tub, dual vanities, and a walk-in shower with dual shower heads. The gourmet kitchen features custom cabinetry with integrated lighting, granite countertops, a five-burner propane cooktop, double ovens, a built-in KitchenAid ice maker, a brand-new 2025 dishwasher, double sinks, an island prep sink, and a dedicated water purification system. Step outside to your private backyard retreat featuring an 8-foot-deep swimming pool with a Cabo shelf, jacuzzi, two waterfalls, lighting system, and separate heating systems for the pool and spa. The covered patio offers recessed lighting, ceiling fans, and outdoor speakers, while the grounds also include a gazebo, firepit, children's playground, and landscape lighting. Built for efficiency and independence, the property includes a Tesla solar system with 85 solar panels and 4 backup batteries, a private well, septic system, and a whole-house water softener and filtration system. Additional features include dual HVAC systems, and a central vacuum system (whole-house vacuum cleaner). Two propane water heaters, a security camera system, alarm system, oversized 4-car garage with EV charging, and dedicated RV parking. This one-of-a-kind estate delivers luxury, privacy, sustainability, and exceptional functionality in one remarkable package. Offered at $1,100,000
- Listing Status:
- Active
- Date Added:
- June 27, 2026
- Data Last Updated:
- July 6, 2026 at 8:20PM
- Listing Office:
- BHHS Drysdale Properties, Merced : 209-445-3945
- Listing Agent:
- Celestino Silva : 510-359-8218
- MLS ID:
- MC26125055

- General: LightingRain Gutters
- Style: Custom
- Other Structures: ConcretePatioCovered
- Pool: In GroundPermitsPrivate
- Parking: Door-MultiDriveway LevelGarageOff StreetPrivateRV Access/ParkingGarage Faces SideOn StreetParking spaces: 4
- Roofing: Tile
- Windows: BlindsDouble Pane WindowsScreens
- General: DrywallStucco1Slab
- Road/Access: City Street
- HOA Amenities: 0.0
- Originating MLS: CRMLS_CRM
- School District: Merced City
- County: Merced
- Zoning: 060670039000
- View: Mountain(s)NeighborhoodView
- Fencing: Wood
- Utilities: Cable AvailableCable ConnectedPropaneWater AvailableWater Connected220 Volts in Garage220 Volts in Kitchen220 Volts in Laundry
- Water: PrivateWell
- Sewer: Septic Type Unknown
- Source: CRMLS_CRM
This listing courtesy of Celestino Silva , BHHS Drysdale Properties, Merced
Monthly Payment
- Principal & Interest $
- Property Taxes $
- Home Insurance $
- VA Funding Fee $