20776 Napa Avenue, Middletown, CA 95461
- 3 beds |
- 2 baths |
- 1,400 sqft
 Single-Family Home
  Built in 1981
  2.53acre lot
 —— car garage
  $471/sqft
  Listed 16 days ago
Property Description
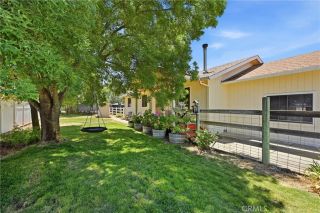
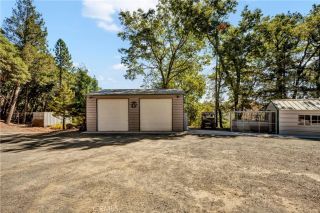
PRIVATE 2.5-ACRE HOMESTEAD WITH SHOP, BARN, BONUS ROOM & FUTURE DEVELOPMENT POTENTIAL Welcome to 20776 Napa Avenue in Middletown, where country charm meets opportunity on approximately 2.5 level, usable acres. This well-maintained 3-bedroom, 2-bath manufactured home on a permanent 433A foundation enjoys panoramic mountain views, including Mt. St. Helena. Inside, youll find fresh paint, new laminate flooring, new carpet, vaulted ceilings in the living room, and a cozy wood stove. The spacious all-electric kitchen offers abundant cabinetry and features a handcrafted wood breakfast bar. A thoughtful floor plan provides privacy with separation between the primary suite and guest bedrooms. A versatile bonus room with a closet is ideal for a home office, nursery, hobby room, exercise space, or guest room. Enjoy expansive front and rear decks, including a large covered front porch perfect for relaxing and taking in the peaceful surroundings. Mature shade trees, established landscaping, and a circular driveway enhance the propertys appeal while providing ample parking for vehicles, RVs, trailers, and equipment. The fully fenced property features approximately 900 feet of seasonal creek frontage and numerous improvements, including a 20 x 22 metal workshop with loft storage and 220-volt power, an 8-stall barn, livestock pens, vintage outbuildings, outdoor entertaining area, rose tunnel, and succulent garden retreat. Seller states the approximately 2.5-acre parcel may be splittable and may support additional homes and/or ADUs. Buyers should verify development potential with Lake Coun
- Listing Status:
- Active
- Date Added:
- May 29, 2026
- Data Last Updated:
- July 6, 2026 at 1:11PM
- Listing Office:
- Konocti Realty : 707-262-1338
- Listing Agent:
- Esmeralda Ortiz Pille : 707-927-8982
- MLS ID:
- LC26132490
- General: N/K
- Pool: N/K
- Parking: Parking spaces: 0
- Roofing: CompositionShingle
- General: 1
- HOA Amenities: 0.0
- Originating MLS: California Regional MLS
- County: Lake
- Zoning: SR-FF-FW-W014105100000
- View: Mountains/HillsOther/Remarks
- Fencing: Wire
- Utilities: Electricity ConnectedWater AvailableSewer Connected
- Water: Other/RemarksWell
- Sewer: Public Sewer
- Source: California Regional MLS
This listing courtesy of Esmeralda Ortiz Pille , Konocti Realty
Monthly Payment
- Principal & Interest $
- Property Taxes $
- Home Insurance $
- VA Funding Fee $