20857 Saint Stephens Road, Middletown, CA 95461
- 3 beds |
- 2 baths |
- 1,344 sqft
 Single-Family Home
  Built in 1998
  0.95acre lot
 3 car garage
  $446/sqft
  Listed 23 days ago
Property Description
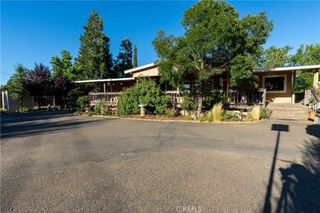
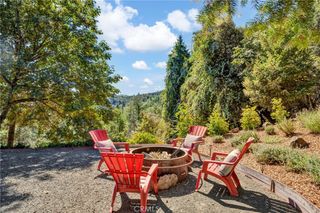
Country living at its finest! Situated on almost one acre of level, usable land in Middletown, this charming 3-bedroom, 2-bath home offers the perfect blend of comfort, functionality, and rural lifestyle. The beautifully remodeled country kitchen serves as the heart of the home, featuring abundant cabinetry, modern updates, and plenty of space for gathering with family and friends. Inside, durable luxury vinyl plank flooring flows throughout the home, creating a warm and cohesive feel. A cozy wood stove adds character and provides an inviting place to relax on cooler evenings. Step outside and discover everything you need to enjoy the country lifestyle. The fully usable property includes a barn, workshop, chicken coop with fenced enclosure, dedicated garden area, and a variety of fruit trees. Whether you're dreaming of hobby farming, raising animals, gardening, or simply enjoying the open space, this property offers endless possibilities. Conveniently located in Middletown, you'll enjoy the peace of rural living while remaining close to local amenities, schools, and shopping. A rare opportunity to own a turnkey country property with room to live, work, and grow.
- Listing Status:
- Active
- Date Added:
- June 16, 2026
- Data Last Updated:
- July 6, 2026 at 1:16PM
- Listing Office:
- NextHome in the Valley : 707-942-5853
- Listing Agent:
- Sandy Tucker : 707-942-5853
- MLS ID:
- LC26129398

- General: Barn(s)Second GarageShed(s)StorageWorkshop
- Style: Ranch
- Other Structures: Barn(s)Second GarageShed(s)StorageWorkshopFront PorchDeckCovered
- Pool: None
- Parking: Door-SingleGarageGarage Faces SideWorkshop in GarageParking spaces: 13
- Roofing: Composition
- General: 1Concrete Perimeter
- Road/Access: County Road
- HOA Amenities: 0.0
- Originating MLS: CRMLS_CRM
- School District: Middletown Unified
- County: Lake
- Zoning: 014104220000
- View: HillsMeadowMountain(s)View
- Utilities: Electricity ConnectedPropaneSewer ConnectedWater Connected220 Volts in Garage220 Volts in Kitchen220 Volts in Laundry220 Volts in Workshop
- Water: Well
- Sewer: Public Sewer
- Source: CRMLS_CRM
This listing courtesy of Sandy Tucker , NextHome in the Valley
Monthly Payment
- Principal & Interest $
- Property Taxes $
- Home Insurance $
- VA Funding Fee $