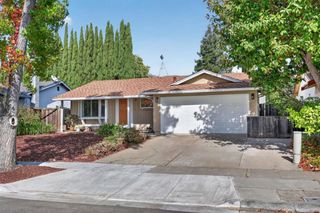
1163 Park Grove Drive, Milpitas, CA 95035
- 3 beds |
- 2 baths |
- 1,182 sqft
 Single-Family Home
  Built in 1962
  5,998sqft lot
 2 car garage
  $1,269/sqft
  Listed 15 days ago
Property Description
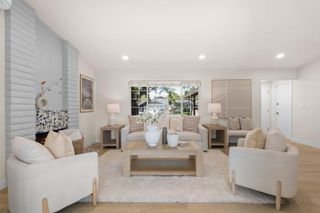
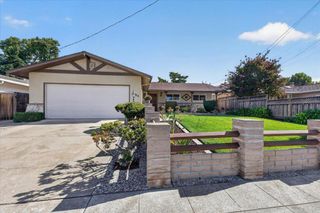
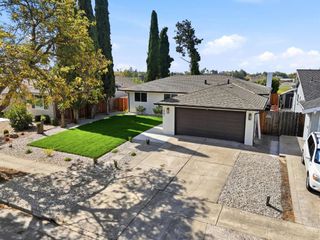
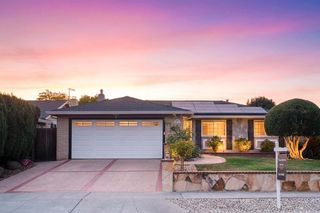
A home in one of Milpitas's most established neighborhoods, completely remodeled w/ all-new systems & finishes throughout. This is the rare turnkey home where you move in without lifting a finger. ALL NEW: plumbing, electrical panel & wiring, water heater, HVAC system, sheetrock & epoxy floor in garage, garage door, dual pane retrofit windows, SPC 100% waterproof floor, interior doors, baseboards, crown molding, fully remodeled kitchen with slow close cabinetry, granite counters, new appliances, remodeled bathrooms w/ french-oak colored vanities, quartz counter, motion & humidity sensor, fresh int and ext paint, new driveway, landscaping w/auto irrigation, tiled ext patio & corrugated poly carbonate roof, tented for termite, & MUCH MORE! This home is walkable to Milpitas Sport Center, Cardoza Park, Milpitas High School, Milpitas Town Center, minutes from Milpitas BART, close to the Great Mall, Ed R. Levin County Park, and major Silicon Valley employers (KLA Corp - headquartered in Milpitas, Cisco, Western Digital, Apple, and Tesla - Fremont - are all within easy commuting distance. With a true top-to-bottom renovation and a prime location this home offers the rare combination of a brand-new-feeling interior in an established, tree-lined neighborhood. Welcome Home!
- Listing Status:
- Active
- Date Added:
- September 23, 2026
- Data Last Updated:
- October 8, 2026 at 7:16AM
- Listing Office:
- Nuristani Group : (408) 836-2457
- Listing Agent:
- Nidia Nuristani : 408-836-2457
- MLS ID:
- ML82062276

- Style: Ranch
- Parking: Parking spaces: 2
- Roofing: Composition
- General: Stucco1
- Originating MLS: CRMLS_MLSL
- School District: Other
- County: Santa Clara
- Zoning: R102914018
- View: NeighborhoodView
- Fencing: Wood
- Sewer: Private Sewer
- Source: CRMLS_MLSL
This listing courtesy of Nidia Nuristani , Nuristani Group
Monthly Payment
- Principal & Interest $
- Property Taxes $
- Home Insurance $
- VA Funding Fee $

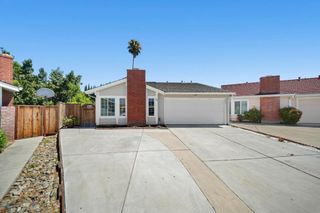
 New - 1 day ago