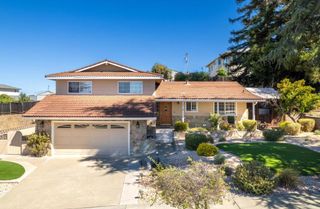
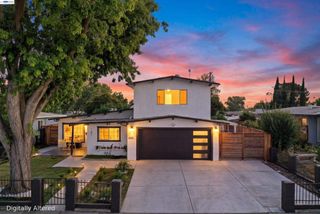
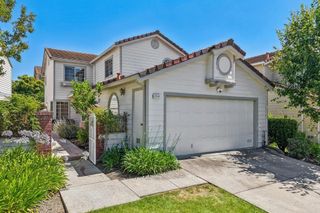
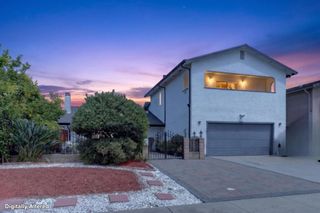
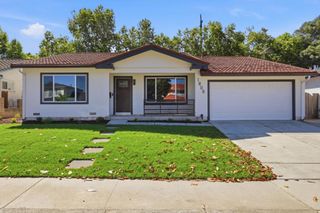
1292 Sunrise Way, Milpitas, CA 95035
- 4 beds |
- 3 baths |
- 1,920 sqft
 Single-Family Home
  Built in 2026
  5,001sqft lot
 2 car garage
  $1,041/sqft
  Listed 6 days ago
Property Description
Welcome to a beautifully reimagined single-story home blending modern design w/ high-quality craftsmanship. 4 bed & 3 bath residence has been fully remodeled with City Approved Permits, offering a true turnkey opportunity. Open-concept living space features vaulted ceilings, smooth wall finishes, & abundant natural light enhanced by 3 remote-controlled skylights. A designer kitchen anchors the home w/ quartz countertops, an oversized island, Porcelanosa tile finishes, and custom 2-tone solid wood cabinetry with brass hardware. A full suite of new Samsung Bespoke appliances adds both style and functionality, complemented by sleek LED lighting throughout. 2 spacious suites offer custom walk-in closets w/ LED-backlit organizers. Bathrooms are finished w/ floating vanities, heated mirrors, frameless walk-in showers, and floor-to-ceiling designer tile. Major system upgrades: new roof, HVAC, plumbing, electrical, insulation, windows, & sliding doors. Additionally: a finished epoxy garage, indoor laundry, Google Nest smart thermostat, keyless entry, and video security system. The low-maintenance yard features a paver driveway, linear exterior lighting, and mature landscaping with Japanese maple and fruit trees. Located near Pinewood Park, Great Mall, BART, and major highways.
- Listing Status:
- Active
- Date Added:
- July 23, 2026
- Data Last Updated:
- July 29, 2026 at 1:17PM
- Listing Office:
- Realty World Dominion : (408) 980-5202
- Listing Agent:
- Gene Au : 510-852-9898
- MLS ID:
- ML82055223

- Style: ContemporaryModernRanch
- Parking: GatedParking spaces: 2
- Roofing: Shingle
- Windows: Skylight(s)
- General: ConcreteStuccoVinyl Siding1
- HOA Amenities: Playground31.0
- Originating MLS: CRMLS_MLSL
- School District: Other
- County: Santa Clara
- Zoning: R108328021
- View: Park/GreenbeltView
- Water: Public
- Sewer: Public Sewer
- Source: CRMLS_MLSL
This listing courtesy of Gene Au , Realty World Dominion
Monthly Payment
- Principal & Interest $
- Property Taxes $
- Home Insurance $
- VA Funding Fee $

 New - 1 day ago