1465 Olympic Drive, Milpitas, CA 95035
- 3 beds |
- 3 baths |
- 1,757 sqft
 Single-Family Home
 Built in 1963
 5,702sqft lot
 2 car garage
 $967/sqft
 Listed 1 day ago
Property Description
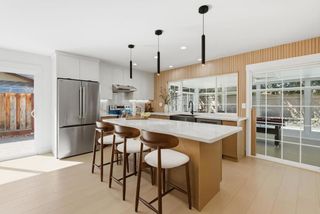
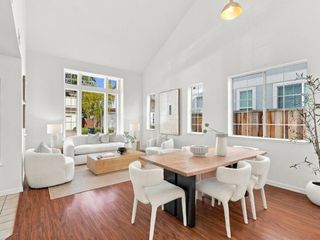
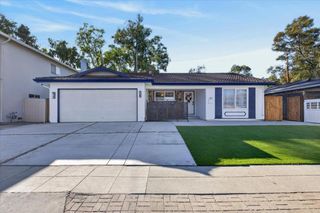
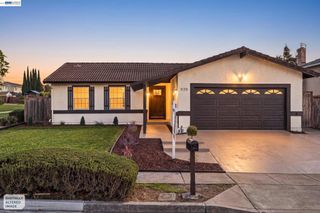
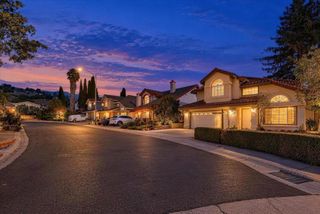
Discover 1465 Olympic Drive, a beautifully refreshed, turnkey single-story home in an established Milpitas neighborhood, featuring 3 bedrooms, 2.5 bathrooms, and ~1,757 sq. ft. of living space. Professionally updated throughout, this home pairs warm vaulted wood-beamed ceilings and a brick fireplace with modern finishes. Interior highlights include refinished hardwood floors, fresh paint, a new kitchen chandelier, and two fully permitted bathroom remodels. The spa-inspired primary suite boasts a double vanity, quartz counters, glass shower, and a separate soaking tub. Designed for low-cost, modern living, the property includes owned solar panels and a garage EV charger. At current Bay Area electricity rates, owned solar + EV charging saves a household $3,500$5,000+ per year. Outside, enjoy a serene front deck overlooking a restored waterfall pond, alongside mature trees and a landscaped backyard with a patio. Conveniently located near parks, Great Mall, major tech corridors, and top-rated schools (John Sinnott Elementary, Rancho Milpitas Middle, Milpitas High; buyer to verify). With permitted upgrades and luxury staging, this move-in-ready home delivers exceptional Milpitas value.
- Listing Status:
- Active
- Date Added:
- November 21, 2026
- Data Last Updated:
- November 22, 2026 at 1:17PM
- Listing Office:
- Real Estate Experts ERA Powered : (408) 427-9220
- Listing Agent:
- Ayinde Loudd : 650-405-0409
- MLS ID:
- ML82067339

- Parking: Parking spaces: 2
- Roofing: Other
- General: 1Concrete Perimeter
- Originating MLS: CRMLS_MLSL
- School District: Other
- County: Santa Clara
- Zoning: R1PU08830035
- Water: Public
- Sewer: Public Sewer
- Source: CRMLS_MLSL
This listing courtesy of Ayinde Loudd , Real Estate Experts ERA Powered
Monthly Payment
- Principal & Interest $
- Property Taxes $
- Home Insurance $
- VA Funding Fee $