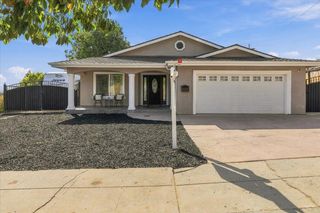
3374 Brook Leaf Court, San Jose, CA 95132
- 4 beds |
- 3 baths |
- 1,835 sqft
 Single-Family Home
 Built in 1988
 3,485sqft lot
 2 car garage
 $920/sqft
 Listed 28 days ago
Property Description
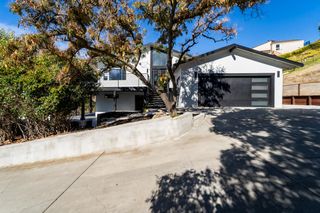
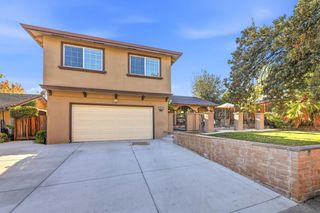
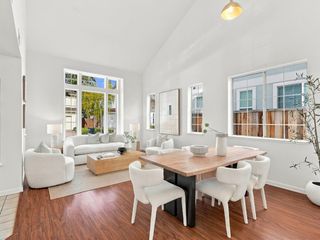
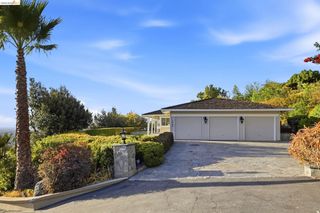
Set against the scenic foothills, this beautifully upgraded home in the desirable Autumn Ridge community near Piedmont Hills offers mountain and foothill views, soaring ceilings and bright, inviting interiors. Approximately 1,835 sq. ft. includes 4 bedrooms, 2.5 bathrooms, the updated kitchen, refreshed bathrooms with TOTO toilets, plantation shutters throughout, recessed lighting and upgraded fireplace complement ceramic flooring downstairs and waterproof vinyl flooring upstairs. The spacious primary suite features a walk-in closet and dual vanities. A fully owned solar system, central A/C, tankless water heater and a 240V garage outlet for EV charging add everyday comfort and convenience. A tile roof and 2-car garage complete the home. Beautifully landscaped front and back yards bring color to the outdoor spaces, while patio creates an inviting setting for dining, relaxing and entertaining. Situated for families and commuters alike, the home offers access to top-rated schools including Piedmont Hills High and provides easy access to tech companies, BART, and 680, 280, and 101 freeways. This well-established and diverse community is close to parks, shopping, and dining, making it a must-see for those seeking excellent connectivity and a family-friendly atmosphere.
- Listing Status:
- Pending
- Date Added:
- October 25, 2026
- Data Last Updated:
- November 22, 2026 at 1:06PM
- Listing Office:
- Aspire Homes :
- Listing Agent:
- Gigi Zhang : 213-245-1216
- MLS ID:
- ML82065688
- General: Dining AreaBreakfast Nook
- Appliances: DishwasherElectric Range
- Flooring: Tile
- A/C: Central Air
- Heating: Forced Air
- Fireplace: Living RoomOtherFireplaceFireplaces: 1
- Eco/Green Feature: Solar
- Parking: Attached
- General: 2Slab
- HOA Amenities: Common Area Maint74.0Monthly
- Originating MLS: Datashare MLSListings
- School District: East Side Union High
- County: Santa Clara
- Zoning: A-PD59530057
- Water: Public
- Sewer: Public Sewer
- Source: Datashare MLSListings
This listing courtesy of Gigi Zhang , Aspire Homes
Monthly Payment
- Principal & Interest $
- Property Taxes $
- Home Insurance $
- VA Funding Fee $

 New - 1 day ago