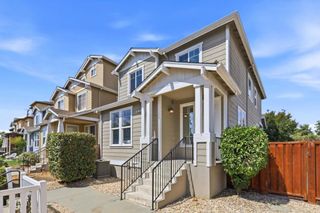
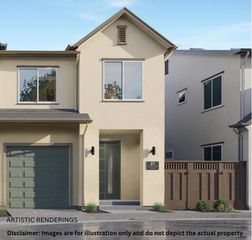
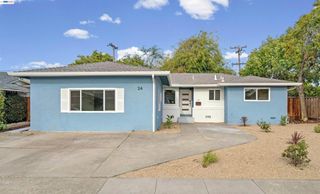
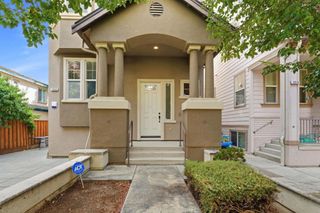
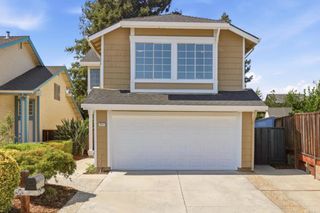
891 Pepper Place, Milpitas, CA 95035
- 3 beds |
- 4 baths |
- 1,657 sqft
 Single-Family Home
  Built in 2017
  1,498sqft lot
 2 car garage
  $815/sqft
  Listed 4 days ago
Property Description
*Highly sought-after, this west-facing contemporary Milpitas single-family home offers versatile living spaces, a private balcony, and an upstairs primary suite with picturesque foothill views. *The thoughtfully designed floor plan includes a desirable first-floor bedroom and full bathroom, ideal for guests, multigenerational living, or a private home office. The sun-filled main level features fresh paint & recessed lighting. The kitchen boasts quartz countertops, a large center island with breakfast bar seating, stainless steel appliances, abundant cabinetry, and a spacious walk-in pantry. *Upstairs, two primary suites each feature walk-in closets and ensuite baths with dual-sink vanities. Additional highlights include a side-by-side two-car garage with an EV charger, private side yard, in-unit laundry, dual-pane windows, and ample storage.*Ideally located just moments from Bob McGuire Park and its tennis courts, Great Mall, and Milpitas BART, with convenient access to I-880, I-680, and CA-237, this exceptional home offers an effortless commute to Silicon Valley's leading employers, including Nvidia, Google, Apple, & Supermicro. Served by highly rated Mabel Mattos Elementary (10/10), Rancho Milpitas Middle (9/10), & Milpitas High School (9/10) (per GreatSchools).
- Listing Status:
- Active
- Date Added:
- August 19, 2026
- Data Last Updated:
- August 24, 2026 at 2:16AM
- Listing Office:
- Keller Williams Thrive : (408) 850-6900
- Listing Agent:
- Sophie Shen : 408-799-2558
- MLS ID:
- ML82058253

- Parking: Parking spaces: 2
- Roofing: Other
- General: 3Slab
- HOA Amenities: Other375.0Monthly
- Originating MLS: CRMLS_MLSL
- School District: Other
- County: Santa Clara
- Zoning: M2S08691024
- Water: Public
- Sewer: Public Sewer
- Source: CRMLS_MLSL
This listing courtesy of Sophie Shen , Keller Williams Thrive
Monthly Payment
- Principal & Interest $
- Property Taxes $
- Home Insurance $
- VA Funding Fee $

 New - 21 hours ago