27 Silver Elm Court, San Jose, CA 95127
- 4 beds |
- 3 baths |
- 1,481 sqft
 Town Home
  Built in 2026
  1,742sqft lot
 1 car garage
  $729/sqft
  Listed 2 days ago
Property Description
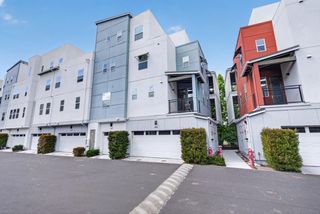
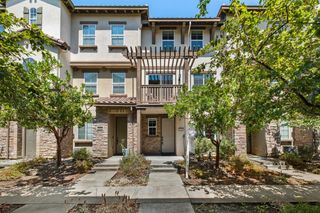
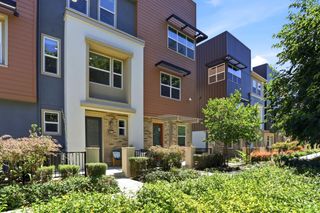
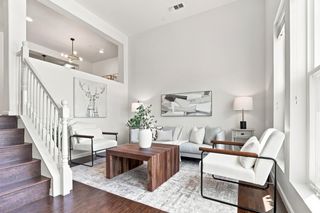
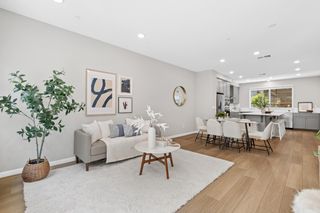
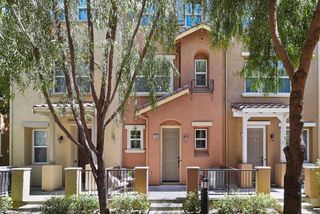
Discover exceptional value in San Jose at The Kirk, an exclusive collection of just 18 duet-style homes. 27 Silver Elm Court showcases Plan B, a modern 4-bedroom, 2.5-bath residence featuring approximately 1,481 sq ft of light-filled living space and an attached 1-car garage, with base pricing starting at $1,080,000. The open-concept main level seamlessly connects a great room to a gourmet kitchen equipped with quartz countertops and sleek shaker cabinetry. Sliding glass doors lead out to a private, fully fenced backyard perfect for outdoor entertaining or relaxation. All four bedrooms are thoughtfully situated on the second level. The primary suite offers a quiet retreat complete with a walk-in closet and an en-suite bath with a tub/shower combination. Three additional bedrooms provide flexible space for family, guests, or a dedicated home office, alongside a convenient second full bath. Built with energy efficiency in mind, this home comes equipped with a rooftop solar system (purchase required), dual-zone heat pump HVAC, a 200-amp electrical panel, and pre-wiring for EV charging. Enjoy the benefits and peace of mind of brand-new construction, ideally located just minutes from major tech employers and daily conveniences!
- Listing Status:
- Active
- Date Added:
- August 21, 2026
- Data Last Updated:
- August 24, 2026 at 12:08AM
- Listing Office:
- Aspire Homes :
- Listing Agent:
- Axis Elite Team : 408-320-8584
- MLS ID:
- ML82058613
- Parking: AttachedParking Lot
- HOA Amenities: Common Area Maint239.0
- School District: East Side Union High
- County: Santa Clara
- Zoning: R160107116
- Water: Public
- Sewer: Public Sewer
This listing courtesy of Axis Elite Team , Aspire Homes
Monthly Payment
- Principal & Interest $
- Property Taxes $
- Home Insurance $
- VA Funding Fee $