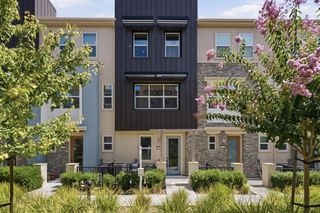
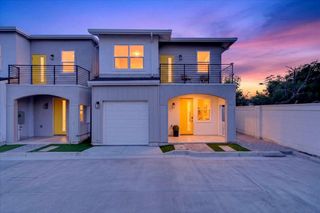
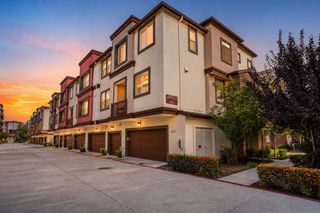
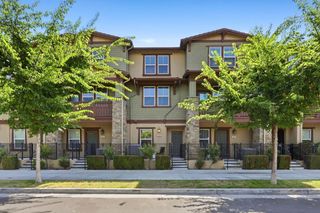
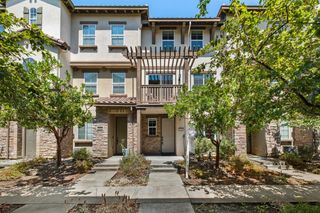
667 Beechnut Court, San Jose, CA 95133
- 4 beds |
- 4 baths |
- 1,720 sqft
 Town Home
  Built in 2021
  —— sqft lot
  2 car garage
  $638/sqft
  Listed 18 days ago
Property Description
*Contemporary and light-filled, this beautifully maintained home features a desirable floor plan with 1 bedroom and 1 full bathroom on the first floor. The spacious main level features an open-concept layout ideal for living and entertaining, with abundant natural light, recessed lighting, and wide-plank flooring throughout.*The chef's kitchen showcases quartz countertops, stainless steel appliances, extensive cabinetry, subway tile backsplash, & an oversized center island. *The spacious primary suite features a walk-in closet and a well-appointed en-suite bath with dual vanities and a glass-enclosed shower. Additional bedrooms offer flexible space for family, guests, or a home office. Highlights include multi-zone heating and air conditioning for customized comfort on each level, an interior laundry room, dual-pane windows, and an attached side-by-side 2-car garage with a Tesla charger. *Residents enjoy access to a clubhouse, playgrounds, and a nearby city park. Conveniently located near VTA Light Rail, Berryessa BART, and Highways 680, 101, and 87, with easy access to major Silicon Valley employers including Nvidia, Google, Apple, and Supermicro, plus nearby shopping, dining, and essentials like Safeway, Target, Sprouts, Costco, Planet Fitness, and VillaSport.
- Listing Status:
- Active
- Date Added:
- August 5, 2026
- Data Last Updated:
- August 24, 2026 at 2:08AM
- Listing Office:
- Keller Williams Thrive :
- Listing Agent:
- Sophie Shen : 408-799-2558
- MLS ID:
- ML82052168
- Parking: Attached
- Windows: Double Pane Windows
- General: Three or More StoriesSlab
- HOA Amenities: ClubhouseCommon Area Maint288.0Monthly
- School District: East Side Union High
- County: Santa Clara
- Zoning: APD25491199
- Water: Public
- Sewer: Public Sewer
This listing courtesy of Sophie Shen , Keller Williams Thrive
Monthly Payment
- Principal & Interest $
- Property Taxes $
- Home Insurance $
- VA Funding Fee $

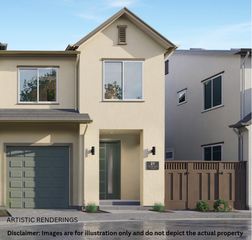
 New - 2 days ago