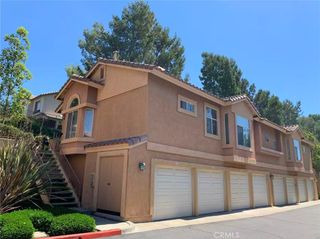
21122 Aqua, Mission Viejo, CA 92691
- 2 beds |
- 2 baths |
- 942 sqft
 Condominium
  Built in 1989
  1.41acre lot
 1 car garage
  $668/sqft
  Listed 12 days ago
Property Description
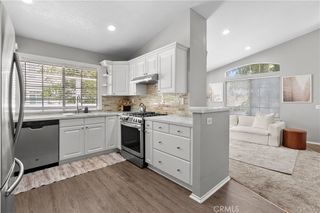
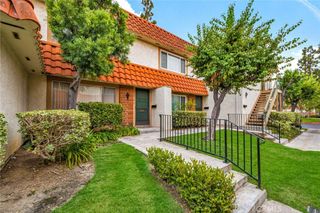
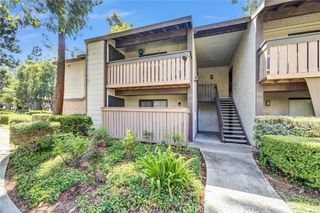
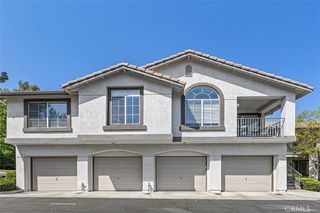
Welcome home to this beautifully refreshed 2-bedroom, 1.25-bath condo in the highly sought-after Rainbow Ridge community, offering a wonderful combination of comfort, style, and convenience. Freshly painted and move-in ready, the home features attractive laminate flooring throughout the main living areas, stone tile in the kitchen and bathrooms, and comfortable carpeting in the bedrooms. The bright kitchen offers granite countertops, plenty of workspace, and a functional layout that flows easily into the living and dining areas. The spacious primary bedroom provides a relaxing retreat with a large walk-in closet and separate dressing area, while the second bedroom offers flexibility as a guest room, home office, or den. Inside laundry with a stackable washer and dryer adds everyday convenience. One of the home's standout features is the private backyard and covered patio. Surrounded by views of mature trees, it's a welcoming space for morning coffee, outdoor dining, entertaining, or creating your own garden retreat. Additional highlights include direct access to a one-car garage and the many amenities Rainbow Ridge has to offer, including two pools and spas, walking paths, picnic areas, a Tot Lot, and Throw Court. Residents also enjoy membership privileges at Lake Mission Viejo, providing even more opportunities to enjoy the Southern California lifestyle. With its inviting outdoor space, flexible floor plan, community amenities, and desirable Mission Viejo location, this is a wonderful opportunity to make Rainbow Ridge home. Come see everything this home and community have to offer!
- Listing Status:
- Active
- Date Added:
- August 12, 2026
- Data Last Updated:
- August 24, 2026 at 2:19PM
- Listing Office:
- Caliber Real Estate Group : 714-602-6065
- Listing Agent:
- Rick Clark : 7142255520
- Contact:
- 714-225-5520
- MLS ID:
- PW26176357

- General: Association
- Other Structures: ConcreteCovered
- Pool: Association
- Parking: AssignedGarage Faces FrontGarageOn SiteParking spaces: 1
- Windows: Double Pane Windows
- General: 1
- HOA Amenities: Maintenance GroundsPlaygroundPoolSpa/Hot Tub505.0Monthly
- Originating MLS: CRMLS_CRM
- School District: Saddleback Valley Unified
- County: Orange
- Zoning: 93084818
- View: NeighborhoodView
- Fencing: Block
- Water: Public
- Sewer: Public Sewer
- Source: CRMLS_CRM
This listing courtesy of Rick Clark , Caliber Real Estate Group
Monthly Payment
- Principal & Interest $
- Property Taxes $
- Home Insurance $
- VA Funding Fee $

 New - 1 day ago