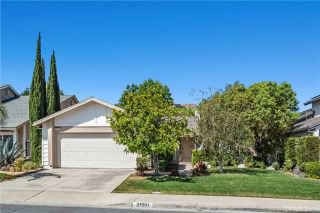
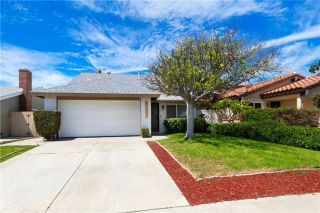
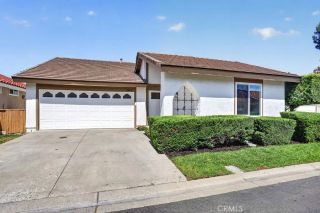
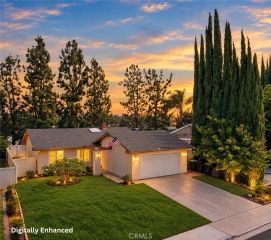
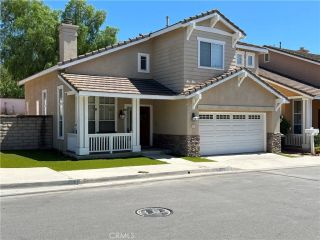
23475 Ribalta, Mission Viejo, CA 92692
- 3 beds |
- 2 baths |
- 1,472 sqft
 Single-Family Home
  Built in 1980
  3,476sqft lot
 2 car garage
  $630/sqft
  Listed 18 days ago
Property Description
Welcome to Southern California living in the highly desirable 55+ gated community of Casta del Sol! Ideally situated on a cul-de-sac this charming single level detached home offers 3 bedrooms, 2 baths and approximately 1472 ft. of living space. With no shared walls this home offers the feel of a true single-family residence. Lake Mission Viejo membership expands opportunities for on the lake entertaining. This home is bright and inviting with abundant natural light, soaring cathedral ceilings, fresh interior paint, and new modern light fixtures throughout. The living room features a cozy fireplace and a ceiling fan creating space for relaxing or gathering with family and friends. The ceiling fan in the middle bedroom adds additional comfort. A new Carrier furnace with a transferable warranty provides peace of mind. The primary suite offers a retreat with two large closets and an ensuite bathroom featuring a large vanity with generous counter space and storage, a tub/shower combination, and a new comfort height toilet. Two additional bedrooms provide flexibility for guests, a home office, hobby space or whatever best fits your lifestyle. The front bedroom offers an entire wall of closet space while the middle bedroom features a slider that fills the room with natural light and provides convenient access to the patio. The secondary bathroom has been freshly painted and features a new comfort height toilet and modern light fixtures. A full size linen closet with built-in storage adds even more storage space. Step outside to a covered patio, and inviting extension of the homes
- Listing Status:
- Active
- Date Added:
- September 3, 2026
- Data Last Updated:
- September 22, 2026 at 10:14PM
- Listing Office:
- CENTURY 21 EXPERIENCE : 909-373-4400
- Listing Agent:
- Rhonda Hatley : 951-315-3802
- MLS ID:
- CV26193798
- General: Community/Common
- Style: Mediterranean/Spanish
- Pool: Association
- Parking: Direct Garage AccessGarageGarage - Single DoorGarage Door OpenerParking spaces: 4
- Roofing: Spanish TileTile/Clay
- General: StuccoConcrete1
- HOA Amenities: BarbecueBiking TrailsBilliard RoomGym/Ex RoomHiking TrailsPaddle TennisPool590.0Monthly
- Originating MLS: California Regional MLS
- County: Orange
- Zoning: 78611102
- Fencing: Vinyl
- Restrictions: CC&R's
- Utilities: Cable AvailableElectricity ConnectedNatural Gas ConnectedPhone AvailableSewer ConnectedWater Connected
- Sewer: Public Sewer
- Source: California Regional MLS
This listing courtesy of Rhonda Hatley , CENTURY 21 EXPERIENCE
Monthly Payment
- Principal & Interest $
- Property Taxes $
- Home Insurance $
- VA Funding Fee $

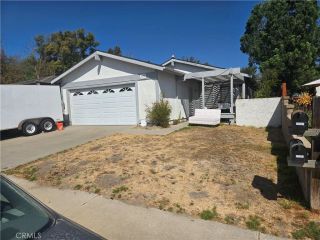
 New - 26 minutes ago