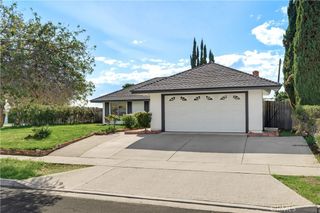
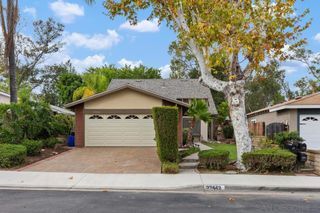
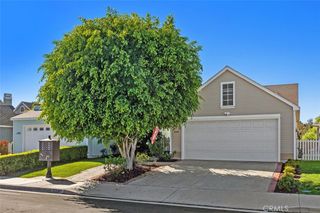
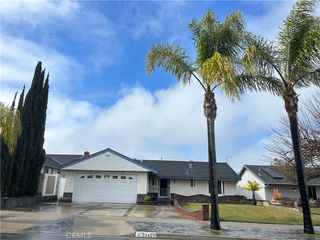
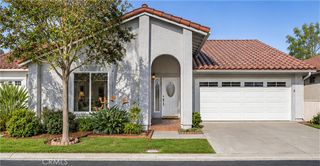
23911 CALLE ALONSO, Mission Viejo, CA 92692
- 3 beds |
- 2 baths |
- 1,503 sqft
 Single-Family Home
 Built in 1977
 3,476sqft lot
 2 car garage
 $715/sqft
 Listed 16 days ago
Property Description
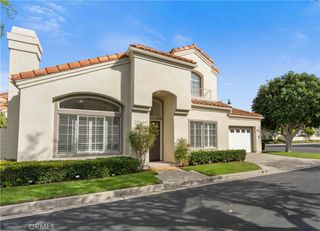
Spectacular complete dramatic remodel! Remodel complete thru-out! This exquisite home features a light neutral palette with recessed lighting, crown molding, custom hardware & neutral wood style flooring throughout. The kitchen is a masterpiece: custom light over the expansive granite topped island with breakfast bar seating invites a place to gather*gorgeous quartz counters thru-out*beautiful new cabinetry featuring soft close drawers and cabinets & a glass front accent cabinet*New Stainless steel appliances*a five burner range top*Beautiful patterned backsplash*under cabinet lighting*a built in trash cabinet. Elegant dining area is placed perfectly between kitchen & living room. Recessed lighting brightens the way into the living room with a neutral & dramatic stone faced fireplace. The adjacent living room offers a multitude of recessed lighting & new windows for a sunlit interior. the new windows surround this home with privacy a great factor you will enjoy. Step into the incredible primary suite, remodeled & offering a spectacular en-suite bath, featuring quartz counters, a state of the art LED lighted mirror, which can be manually selected as to what type of lighting you would like at any given time. Custom hardware, incredible step-in shower is spectacular with frameless glass doors & beautiful natural stone walls & flooring, rainbath shower head plus hand-held 2nd showerhead. The secondary bath offers equal shower customization & LED customizable mirror, with a dramatic vanity & hardware. Step into the direct access garage to find the laundry area, raised a bit to differentiate the area, don't miss the pull-down stair leading to extra storage, plus the garage lined with epoxy flooring. The upslope behind home is HOA maintained & mature trees on slope enhance the privacy found here. Set within a picturesque 55+ community spanning approximately 484 acres of rolling hills, mature trees, and natural beauty, residents enjoy an impressive array of resort-style amenities at two outstanding recreation centers. Highlights include pickleball, swimming pools, spas and hot tubs, tennis, lawn bowling, sport courts, a fitness/exercise room, clubhouse, billiards, an enclosed garden area for owners to plant their own veggie garden, don't miss the Heritage Garden, complete w/butterfly tree. The association also takes care of front-yard maintenance, exterior painting, trash pickup, and community management, allowing you to enjoy a relaxed, low-maintenance lifestyle.
- Listing Status:
- Active
- Date Added:
- November 6, 2026
- Data Last Updated:
- November 22, 2026 at 3:18PM
- Listing Office:
- RE/MAX Select One : 949-270-1901
- Listing Agent:
- Ken Dembowski : 949-310-0669
- Contact:
- ken4re@gmail.com
- MLS ID:
- OC26232947

- General: Association
- Other Structures: PatioOpen
- Pool: CommunityAssociation
- Parking: Door-MultiDrivewayGarageGarage Door OpenerParking spaces: 2
- Windows: Double Pane Windows
- General: 1
- HOA Amenities: Billiard RoomClubhouseSport CourtMaintenance GroundsGame RoomMeeting RoomMaintenance Front YardOutdoor Cooking AreaOther CourtsBarbecuePicnic AreaPickleballPoolPets AllowedRecreation RoomGuardSpa/Hot TubSecurityTennis Court(s)Trail(s)Trash590.0Monthly
- Originating MLS: CRMLS_CRM
- School District: Capistrano Unified
- County: Orange
- Zoning: 80855134
- View: NeighborhoodView
- Water: Public
- Sewer: Public Sewer
- Source: CRMLS_CRM
This listing courtesy of Ken Dembowski , RE/MAX Select One
Monthly Payment
- Principal & Interest $
- Property Taxes $
- Home Insurance $
- VA Funding Fee $

 New - 1 day ago