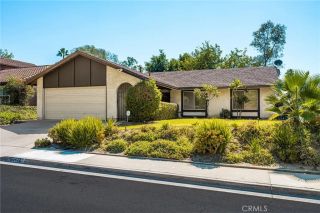
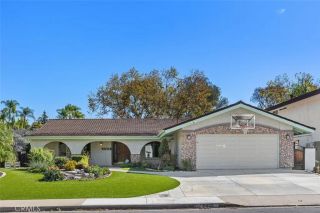
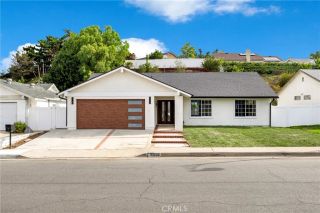
24599 Alcoba, Mission Viejo, CA 92691
- 4 beds |
- 2 baths |
- 1,430 sqft
 Single-Family Home
 Built in 1967
 7,000sqft lot
 2 car garage
 $948/sqft
 Listed 2 days ago
Property Description
Welcome home to 24599 Alcoba Drive, a beautifully remodeled, single-level retreat tucked away on a peaceful cul-de-sac in the heart of Mission Viejo. Thoughtfully updated in 2024, this inviting 4-bedroom, 2-bathroom home blends modern style, everyday comfort, and effortless indoor-outdoor living. Designed for gathering and entertaining, the home opens to an approximately 7,000-square-foot lot where outdoor living takes center stage. Both the intimate front courtyard and private backyard have been created with entertaining in mind, offering inviting spaces to host, gather and relax. The thoughtfully designed, single-level 1430sqft residence, boasts an open and flexible great room with vaulted ceilings, luxury vinyl wood-look flooring and recessed lighting throughout, enhancing the home's warm, contemporary feel. The tasteful kitchen is designed for gathering, showcasing upgraded appliances, a ZLine six-burner stove, stainless steel apron-front sink, and a generous eat-in island topped with beautiful quartz countertops and a built-in microwave. Spa-inspired bathrooms offer a touch of everyday indulgence with stylish stone-topped vanities. Additional upgrades include PEX repiping and a finished, drywalled and painted garage with durable epoxy flooring and electric vehicle charging. Located within reach of highly regarded, award-winning schools and set in an established Mission Viejo neighborhood, this home offers the charm of cul-de-sac living while keeping you close to everyday conveniences, shopping, dining, parks, and recreational opportunities. Enjoy access to the lifestyl
- Listing Status:
- Active
- Date Added:
- October 20, 2026
- Data Last Updated:
- October 23, 2026 at 7:11AM
- Listing Office:
- CENTURY 21 Affiliated : 949-480-5200
- Listing Agent:
- Chase Flores : 949-338-5691
- MLS ID:
- OC26227130
- General: GazeboN/K
- Other Structures: Gazebo
- Pool: N/K
- Parking: Direct Garage AccessGarageGarage - Two DoorParking spaces: 2
- Roofing: SyntheticSpanish Tile
- General: StuccoConcrete1
- HOA Amenities: Banquet FacilitiesCall for RulesOutdoor Cooking AreaPicnic AreaPlaygroundSport CourtBarbecue193.0Semi-Annually
- Originating MLS: California Regional MLS
- County: Orange
- Zoning: 78437223
- View: NeighborhoodTrees/Woods
- Fencing: Wood
- Utilities: Cable AvailableCable ConnectedElectricity ConnectedNatural Gas ConnectedSewer ConnectedWater Connected
- Water: Public
- Sewer: Public Sewer
- Source: California Regional MLS
This listing courtesy of Chase Flores , CENTURY 21 Affiliated
Monthly Payment
- Principal & Interest $
- Property Taxes $
- Home Insurance $
- VA Funding Fee $

 New - 2 days ago