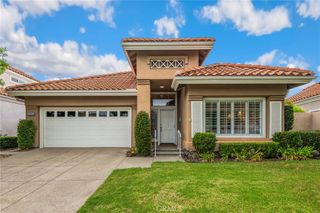
23622 Coronel, Mission Viejo, CA 92691
- 3 beds |
- 2 baths |
- 1,560 sqft
 Single-Family Home
 Built in 1971
 8,999sqft lot
 2 car garage
 $849/sqft
 Listed 15 days ago
Property Description
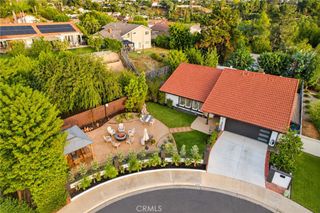
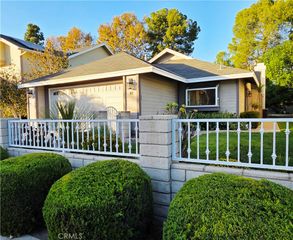
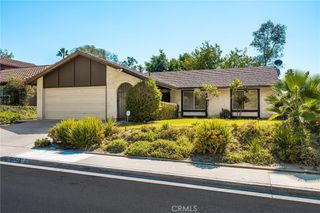
Welcome to 23622 Coronel, a beautiful single-level, renovated home in the desirable, sought-after El Dorado area community. Get ready to fall in love with this beautifully renovated home, where modern style and inviting spaces come together to create the perfect place to call home. Step inside and discover a fresh, updated interior highlighted by a brand-new, open-concept kitchen that serves as the heart of the home. Perfect for entertaining guests, preparing family meals, or enjoying your morning coffee, this inviting space brings style and functionality together while creating a seamless flow for everyday living. Outside, enjoy the beautiful curb appeal of fresh green grass in both the front and back yards, offering a welcoming first impression and space to relax, play, or entertain outdoors. With its refreshed interior, contemporary feel, and move-in-ready appeal, this home is an excellent opportunity for buyers looking to enjoy a beautifully updated property without the hassle of renovating. Located in sought-after Mission Viejo, you'll appreciate being close to shopping, dining, parks, and everyday conveniences. The home is also located within the boundaries of highly rated schools. Stop by and see this beautiful renovated home with plenty of space for the entire family.
- Listing Status:
- Active
- Date Added:
- October 14, 2026
- Data Last Updated:
- October 23, 2026 at 7:16AM
- Listing Office:
- Legacy Real Estate : 714-340-1999
- Listing Agent:
- Pedro Gomez : 17144703217
- MLS ID:
- PW26219641

- General: None
- Style: Ranch
- Pool: None
- Parking: DrivewayGaragePublicParking spaces: 4
- General: 1Slab
- Road/Access: Paved
- HOA Amenities: BarbecuePicnic AreaPlayground193.0Semi-Annually
- Originating MLS: CRMLS_CRM
- School District: Saddleback Valley Unified
- County: Orange
- Zoning: 80928303
- View: HillsNeighborhoodView
- Fencing: Vinyl
- Utilities: Cable AvailableElectricity AvailableNatural Gas AvailableSewer ConnectedWater Connected
- Water: Public
- Sewer: Public Sewer
- Source: CRMLS_CRM
This listing courtesy of Pedro Gomez , Legacy Real Estate
Monthly Payment
- Principal & Interest $
- Property Taxes $
- Home Insurance $
- VA Funding Fee $

 New - 3 days ago