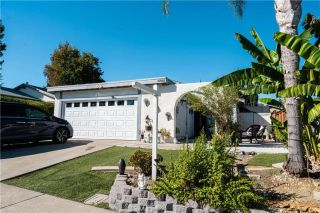
24599 Alcoba Dr, Mission Viejo, CA 92691
- 4 beds |
- 2 baths |
- 1,430 sqft
 Single-Family Home
  Built in 1967
  7,000sqft lot
 2 car garage
  $972/sqft
  Listed 14 days ago
Property Description
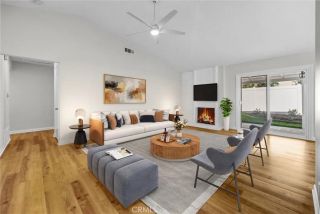
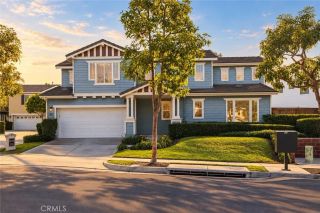
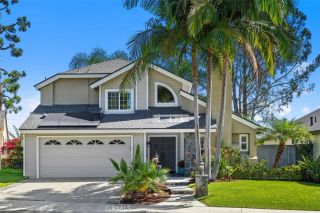
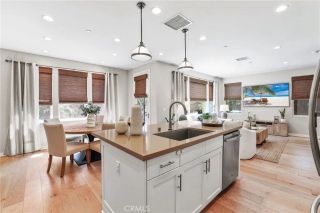
Stunning single-story charming contemporary home, masterfully re-imagined at the end of a tranquil cul-de-sac. Blending crisp lines with luxurious comforts, this fully remodeled residence offers an exquisite showcase of sophisticated living. Exceptional curb appeal commands attention with custom brick pillars, iron fencing, and a sleek garage door opening to a 2-car garage with epoxy flooring. The front yard is a beautifully landscaped, low-maintenance oasis with lush new greenery, transitioning seamlessly into an entertainer's dream outdoor gazebo and inviting fire pit lounge beneath custom cafe string lights. Step through the grand entry door to discover a breathtaking interior defined by dramatic vaulted ceilings, rustic wood beams, beautiful wide-plank flooring, and an open floor plan built for effortless entertaining. Peace of mind comes standard, as the home is fully re-piped with durable PEX plumbing. The magnificent great room serves as the heart of the home, anchored by a cozy fireplace with custom artisanal tile work and expansive sliding glass doors. (The flexible space can be reimagined so many ways tooaccommodating a roomy tv lounging area, a dining table separate from the oversized island or even a baby grand piano; see seller's photos and see how it will best fit your life.) Seamlessly connected to the great room is the gourmet chefs kitchen boasting a large center island with a quartzite waterfall edge, white shaker cabinetry, matte black hardware, and a geometric tile backsplash. High-end amenities include a professional-grade 6-burner ZLINE gas range, matc
- Listing Status:
- Active
- Date Added:
- September 26, 2026
- Data Last Updated:
- October 8, 2026 at 10:11PM
- Listing Office:
- Coldwell Banker Realty : 949-249-6611
- Listing Agent:
- Patti MacRae : 951-704-0404
- MLS ID:
- OC26205731
- General: GazeboN/K
- Style: Mediterranean/Spanish
- Other Structures: Gazebo
- Pool: N/K
- Parking: Direct Garage AccessGarage Door OpenerParking spaces: 2
- General: 1
- HOA Amenities: Picnic AreaPlaygroundSport CourtWater193.0Semi-Annually
- Originating MLS: California Regional MLS
- County: Orange
- Zoning: 78437223
- View: NeighborhoodTrees/Woods
- Fencing: Wrought IronVinylWood
- Utilities: Cable AvailableElectricity ConnectedNatural Gas ConnectedPhone AvailableSewer ConnectedWater Connected
- Water: Public
- Sewer: Public Sewer
- Source: California Regional MLS
This listing courtesy of Patti MacRae , Coldwell Banker Realty
Monthly Payment
- Principal & Interest $
- Property Taxes $
- Home Insurance $
- VA Funding Fee $

 New - 6 hours ago