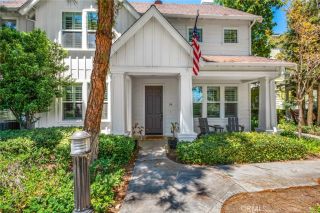
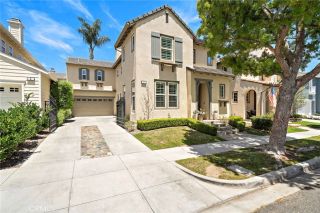
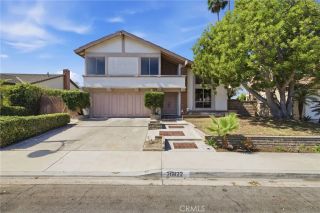
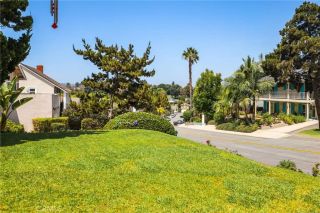
25721 Cervantes, Mission Viejo, CA 92691
- 4 beds |
- 2 baths |
- 2,334 sqft
 Single-Family Home
  Built in 1966
  7,771sqft lot
 2 car garage
  $642/sqft
  Listed 7 days ago
Property Description
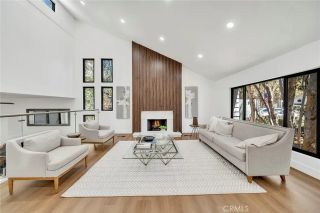
Welcome to 25721 Cervantes, a beautifully updated home that perfectly blends modern design, everyday comfort, and exceptional indoor-outdoor living in one of Mission Viejo's most desirable neighborhoods. Thoughtfully renovated and move-in ready, this home offers the ideal combination of stylish finishes, flexible living space, and future potential. The centerpiece of the home is the stunning remodeled kitchen, showcasing white shaker cabinetry, quartz countertops, a designer glass tile backsplash, stainless steel appliances, and an oversized center island that naturally becomes the gathering place for family and friends. The kitchen flows effortlessly into the expansive great room, where custom built-ins, recessed lighting, and a cozy fireplace create an inviting atmosphere for entertaining or relaxing at home. A highly desirable downstairs bedroom and full bathroom provide the perfect setup for guests, multigenerational living, or a private home office, while three additional bedrooms upstairs offer comfortable accommodations for family and visitors. Step outside and discover a backyard designed to be enjoyed year-round. An oversized covered patio, custom paver hardscape, lush artificial turf, wraparound seating, and a dedicated game area create multiple spaces to entertain, unwind, and enjoy Southern California's indoor-outdoor lifestyle. Adding even more value, the home includes architectural plans to expand the upstairs primary suite, giving the next owner an incredible opportunity to customize the home to fit their lifestyle. As a resident, you'll enjoy exclusive Lake
- Listing Status:
- Active
- Date Added:
- August 4, 2026
- Data Last Updated:
- August 12, 2026 at 2:13AM
- Listing Office:
- Alta Realty Group CA, Inc : 888-504-5327
- Listing Agent:
- Megan Bixler : 949-698-3901
- MLS ID:
- OC26163948
- General: N/K
- Pool: N/K
- Parking: Direct Garage AccessParking spaces: 2
- General: 2
- HOA Amenities: Biking TrailsHiking TrailsOutdoor Cooking AreaPicnic AreaPlaygroundBarbecue29.0Semi-Annually
- Originating MLS: California Regional MLS
- County: Orange
- Zoning: 78416129
- View: N/K
- Fencing: Excellent ConditionVinyl
- Water: Public
- Sewer: Public Sewer
- Source: California Regional MLS
This listing courtesy of Megan Bixler , Alta Realty Group CA, Inc
Monthly Payment
- Principal & Interest $
- Property Taxes $
- Home Insurance $
- VA Funding Fee $

 New - 10 hours ago