25987 Via Pera, Mission Viejo, CA 92691
- 2 beds |
- 2 baths |
- 932 sqft
 Condominium
  Built in 1972
  —— sqft lot
  1 car garage
  $590/sqft
  Listed 14 days ago
Property Description
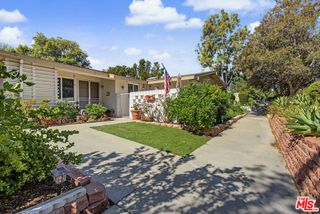
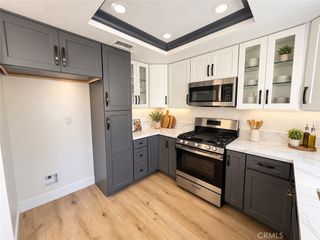
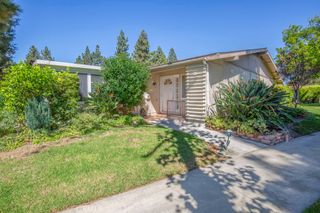
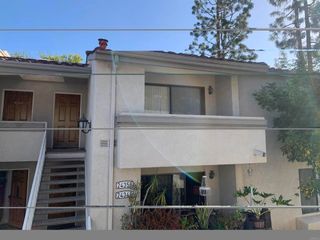
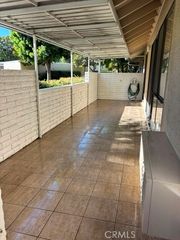
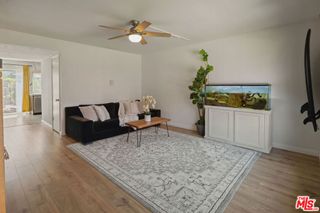
Light, bright, and thoughtfully updated, this 2-bedroom Mission Viejo condo pairs beautiful mountain and hillside views with a stylish interior and a highly functional layout. An elevated entry with a private balcony landing welcomes you into a home filled with natural light, where bamboo wood flooring flows throughout the living spaces and large windows frame the surrounding views. The remodeled kitchen is a standout, featuring updated cabinetry, quartz countertops, stainless steel appliances, a striking tile backsplash, updated lighting, and a built-in dining bench. The distinctive 1.25-bath layout offers exceptional functionality, with a Jack-and-Jill-style bathroom providing dual access from both the primary bedroom and hallway/powder room. The primary suite features a walk-in closet, large windows, bamboo flooring, and a dual-sink vanity, while the secondary bedroom offers abundant natural light, bamboo flooring, and built-in closet shelving. The beautifully finished bathrooms feature tile flooring and updated fixtures, including a white floating vanity in the powder room. Thoughtful improvements extend beyond the cosmetic details, including re-piping, a Nest smart-home system, an updated laundry room cabinet, and an A/C unit replaced within the last two years. A one-car attached garage provides convenient parking and storage, while interior laundry adds everyday ease. Located within the established Aliso Villas community, residents enjoy access to a community pool, picnic area, and playground, with Lake Mission Viejo and its recreational amenities nearby. The community is also conveniently located near shopping, dining, parks, and major commuting routes including the I-5 and 241 Toll Road.
- Listing Status:
- Active
- Date Added:
- October 1, 2026
- Data Last Updated:
- October 8, 2026 at 7:18PM
- Listing Office:
- Keller Williams Realty : 949-482-3999
- Listing Agent:
- Cesi Pagano : 949-482-3999
- Contact:
- 949-370-0819
- MLS ID:
- OC26201924

- General: Lighting
- Other Structures: Front PorchDeck
- Pool: CommunityFencedIn GroundAssociation
- Parking: AssignedGarageNo DrivewayOne SpaceGarage Faces SideParking spaces: 2
- Roofing: Composition
- Windows: Screens
- General: 1
- Road/Access: Alley
- HOA Amenities: Maintenance GroundsManagementPicnic AreaPlaygroundPoolTrash436.13Monthly
- Originating MLS: CRMLS_CRM
- School District: Saddleback Valley Unified
- County: Orange
- Zoning: 93265140
- View: HillsMountain(s)NeighborhoodPeek-A-BooTrees/WoodsView
- Fencing: Wrought Iron
- Water: Public
- Sewer: Public Sewer
- Source: CRMLS_CRM
- Exclusions: Safe
This listing courtesy of Cesi Pagano , Keller Williams Realty
Monthly Payment
- Principal & Interest $
- Property Taxes $
- Home Insurance $
- VA Funding Fee $

 New - 14 hours ago