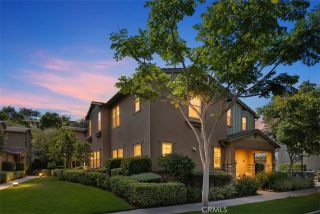
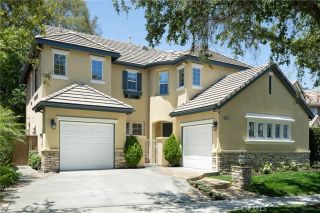
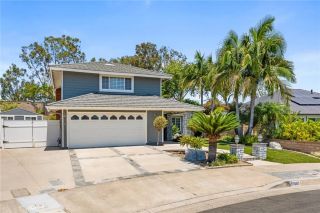
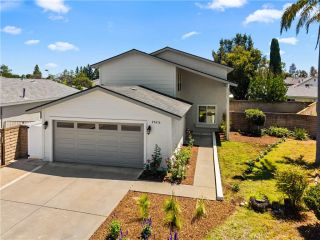
26151 Buscador, Mission Viejo, CA 92692
- 3 beds |
- 3 baths |
- 1,913 sqft
 Single-Family Home
  Built in 1980
  5,001sqft lot
 2 car garage
  $797/sqft
  Listed 11 days ago
Property Description
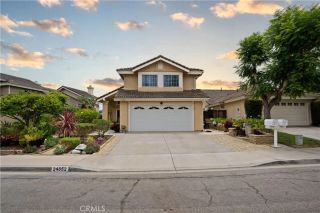
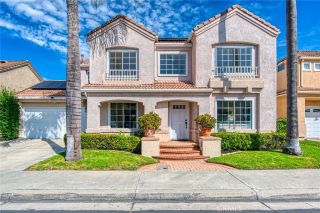
Panoramic mountain, sunset and city-light views create an unforgettable backdrop for this beautifully upgraded Mission Viejo home. Set in an elevated location with no homes directly behind, the property offers exceptional privacy and unusually expansive outdoor living for the neighborhood. The remodeled saltwater pool and spa feature a pebble finish and are surrounded by extensive Belgard pavers, Rec Teq pellet grill/smoker, multiple covered and uncovered seating areas, low-maintenance Trex decking, Alumawood patio covers, vinyl fencing and gates, and an outdoor shower with hot and cold water. Inside, the light-filled multilevel floor plan offers vaulted ceilings, three skylights, updated flooring and views from many of the homes principal rooms. The remodeled kitchen features white cabinetry, granite countertops, an induction range and oven, upgraded vent hood, stainless-steel dishwasher, abundant storage and casual dining space. The adjoining dining area opens toward the view, while the lower family room includes a custom fireplace surround, built-in library shelving and direct backyard access. The spacious primary suite enjoys vaulted ceilings, a private view balcony and a remodeled walk-in shower. Additional improvements include energy-efficient windows and doors, custom solid-wood interior doors, a custom front entry door, recessed lighting, plantation shutters, PEX plumbing and updated living spaces throughout most of the home. Energy and technology upgrades include more than 20 owned solar panels, a newer Tesla inverter with a 12.5-year warranty, upgraded electrical,
- Listing Status:
- Active
- Date Added:
- July 17, 2026
- Data Last Updated:
- July 29, 2026 at 7:11AM
- Listing Office:
- First Team Real Estate : 949-240-7979
- Listing Agent:
- Darel Rosen : 949-291-5088
- MLS ID:
- OC26149557
- General: Private Below GroundHeatedPrivatePermitsSee Remarks
- Style: Cape CodTraditional
- Pool: Below GroundPrivateSee RemarksHeatedPermitsTile
- Parking: Direct Garage AccessGarageParking spaces: 2
- Roofing: Composition
- General: Wood2
- HOA Amenities: Outdoor Cooking AreaPicnic AreaPlaygroundOther/Remarks350.74Quarterly
- Originating MLS: California Regional MLS
- County: Orange
- Zoning: 78209107
- View: Mountains/HillsPanoramicNeighborhoodCity Lights
- Fencing: Vinyl
- Utilities: Electricity ConnectedNatural Gas ConnectedSewer ConnectedWater Connected
- Water: Public
- Sewer: Public SewerSewer Paid
- Source: California Regional MLS
This listing courtesy of Darel Rosen , First Team Real Estate
Monthly Payment
- Principal & Interest $
- Property Taxes $
- Home Insurance $
- VA Funding Fee $