26531 Cardenio, Mission Viejo, CA 92691
- 3 beds |
- 3 baths |
- 2,224 sqft
 Rental
  Built in 1976
  1,951sqft lot
 2 car garage
  $3/sqft
  Listed 3 days ago
Property Description
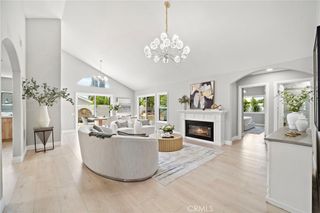
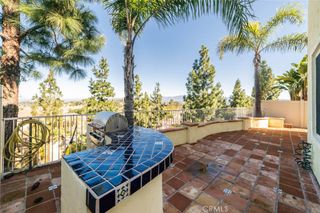
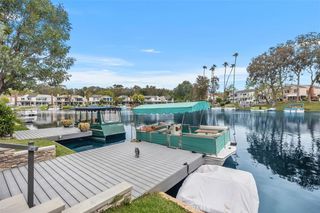
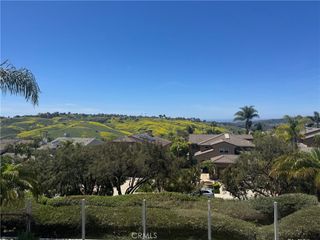
Lives Like a Detached Home! Nestled in the picturesque hills of Mission Viejo within the highly desirable La Mancha community, this stunning Mediterranean-inspired residence features the coveted Dulcinea floor plan—the largest in the community. Boasting 4 bedrooms, 3 bathrooms, and approximately 2,230 square feet of elegant living space, this exceptional home is offered for lease at $5,900 per month (approx. $2.65/sq. ft.). Designed for maximum privacy, this spacious three-level residence features soaring vaulted ceilings, abundant natural light, and premium pinewood flooring throughout. Expansive windows showcase tranquil hillside and lush greenbelt views. A charming brick fireplace anchors the inviting living room, which flows seamlessly into the formal dining area. From there, sliding doors lead out to a private view balcony—perfect for relaxing. The remodeled chef's kitchen is equipped with soft-close mahogany cabinetry, granite countertops, a 5-burner stove, a BOSCH dishwasher, and a stainless steel refrigerator. Upgrades shine through every room, including brand-new upgraded lighting, new recessed lighting, modern 4" baseboards, fresh paint, new door handles, and new blinds. Upstairs, the luxurious primary suite offers a double-door entry, vaulted ceilings, spectacular views, and a large walk-in closet with custom organizers. The primary and secondary baths have been beautifully refreshed with new bathroom vanities and new mirrors. Two additional generously sized bedrooms and a convenient linen closet complete the upper level. The private lower level provides a separate, complete living space ideal for guests, a home office, or multigenerational living. It features a second family room/den with its own brick fireplace, a fourth bedroom, a full bath with a walk-in shower, and a private atrium. Sliding doors open to a peaceful, covered patio surrounded by mature landscaping. Nearby, a dedicated laundry room with a closing door houses a high-end, large-capacity washer and dryer. Practical amenities include central AC and heating, a newer water heater, and an attached 2-car garage complete with an opener and storage cabinets. Even better, this lease includes a separate assigned parking space for a total of 3 parking spaces. Residents also enjoy two community pools, scenic trails, and Lake Mission Viejo membership privileges. Centrally located in the heart of Mission Viejo, you are just minutes from the Mission Shops, Mission Hospital.
- Listing Status:
- Active
- Date Added:
- July 6, 2026
- Data Last Updated:
- July 6, 2026 at 1:16PM
- Listing Office:
- First Team Real Estate : 949-458-1033
- Listing Agent:
- Kevin Smith : 619-379-7664
- MLS ID:
- OC26145986

- General: BarbecueRain GuttersAssociationCommunityGuniteHeatedIn Ground
- Style: Traditional
- Other Structures: DeckConcretePatioCoveredOpen
- Pool: CommunityFencedFilteredGuniteGas HeatHeatedIn GroundAssociation
- Parking: AssignedDirect AccessGarageGarage Door OpenerOne SpaceParking spaces: 3
- Roofing: Common RoofSpanish Tile
- Windows: BlindsDouble Pane WindowsDrapesScreens
- General: DrywallStucco3Slab
- Road/Access: City Street
- HOA Amenities: PoolSpa/Hot Tub
- Originating MLS: CRMLS_CRM
- School District: Capistrano Unified
- County: Orange
- Zoning: 76123116
- View: NeighborhoodView
- Fencing: None
- Utilities: Cable AvailableElectricity ConnectedNatural Gas ConnectedPhone AvailableSewer ConnectedUnderground UtilitiesWater ConnectedStandard
- Water: Public
- Sewer: Public Sewer
- Source: CRMLS_CRM
This listing courtesy of Kevin Smith , First Team Real Estate
 New - 1 day ago