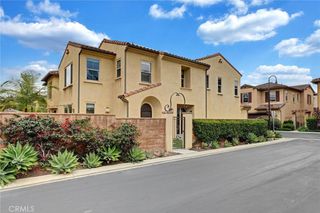
3 Ferrensby Way, Ladera Ranch, CA 92694
- 3 beds |
- 3 baths |
- 2,100 sqft
 Rental
  Built in 2004
  2,919sqft lot
 2 car garage
  $3/sqft
  Listed 4 days ago
Property Description
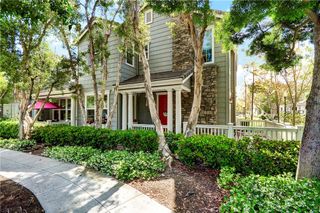
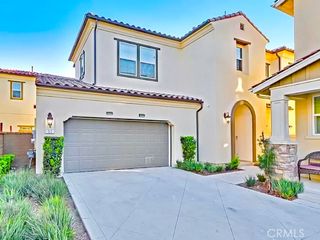
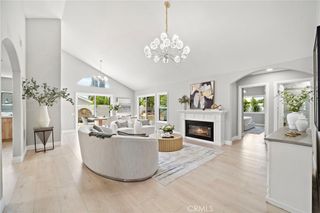
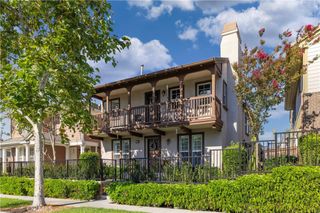
Ideally situated on the Central Paseo in Terramor Village, this enchanting Southern Colonial with it’s exterior will capture your heart. Gracing a spacious parcel that fronts to the Paseo, this model perfect home has been upgraded inside & out with an unerring eye for style. Clad in the finest finishes–from slab granite countertops, laminate wood flooring & custom cabinetry to detailed millwork, shutters, pro-grade appliances & leaded glass windows–the home is a study in relaxed elegance. A seamless, flowing floorplan includes a ground-floor home office with French doors, exquisite formal dining room, inviting living room with built-in media cabinet & crackling fireplace & a luxurious gourmet kitchen finished with stainless appliances & "subway tile" backsplash. Upstairs, a romantic master suite is host to a spacious retreat w/built-in study desk, huge walk-in closet & luxurious ensuite bathroom w/jetted tub. The private, gated front yard underscores the serenity of this setting, while the end of cul-de-sac location & built-in barbecue island allow you to fully enjoy the year-round alfresco lifestyle. Tankless hot-water heater & 2-car garage w/epoxy floors completes this immaculate residence.
- Listing Status:
- Active
- Date Added:
- July 1, 2026
- Data Last Updated:
- July 5, 2026 at 11:16PM
- Listing Office:
- Diamond Realty : 949-322-7885
- Listing Agent:
- Myrna Diamond : 949 322-7885
- MLS ID:
- OC26143824

- General: Rain GuttersAssociation
- Style: Colonial
- Other Structures: ConcretePatio
- Pool: CommunityIn GroundAssociation
- Parking: Direct AccessGarageGarage Faces RearParking spaces: 2
- Roofing: Concrete
- Windows: Double Pane WindowsPlantation ShuttersScreens
- General: OtherStucco2Slab
- HOA Amenities: ClubhouseSport CourtBarbecuePoolSpa/Hot TubTennis Court(s)0.0Monthly
- Originating MLS: CRMLS_CRM
- School District: Capistrano Unified
- County: Orange
- Zoning: 74138146
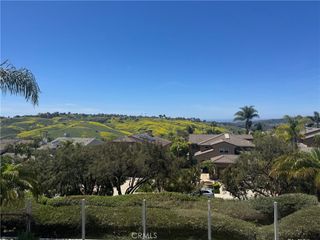
- View: Park/GreenbeltHillsTrees/WoodsView
- Fencing: VinylWoodWrought Iron
- Utilities: Cable AvailablePhone ConnectedSewer AvailableSewer ConnectedUnderground UtilitiesWater ConnectedElectricity - On Property
- Water: Public
- Sewer: Sewer Tap Paid
- Source: CRMLS_CRM
This listing courtesy of Myrna Diamond , Diamond Realty
 New - 19 hours ago