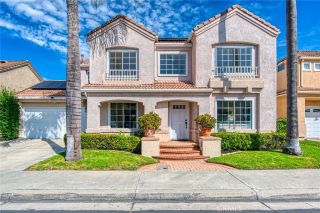
27711 Golondrina, Mission Viejo, CA 92692
- 3 beds |
- 2 baths |
- 1,470 sqft
 Single-Family Home
  Built in 1976
  6,177sqft lot
 2 car garage
  $884/sqft
  Listed 12 days ago
Property Description
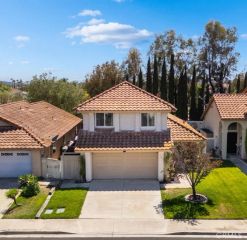
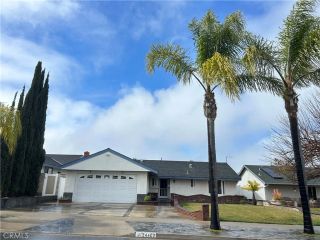
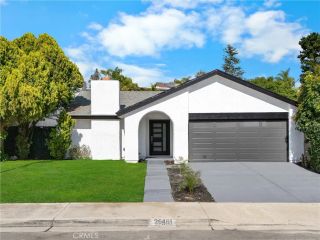
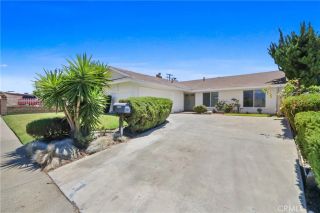
(Reduced $95k) Welcome to this stunning turnkey single-level home in the heart of Mission Viejo, offering 3 spacious bedrooms, 2 beautifully upgraded bathrooms, and an exceptional blend of comfort, style, and pride of ownership.From the moment you arrive, you'll be captivated by the gorgeous curb appeal featuring lush landscaping, elegant flagstone accents, and a welcoming front entry that sets the tone for what awaits inside. Step through the door into a remarkable home showcasing beautiful custom flooring, plantation shutters, upgraded windows and doors, recessed lighting, designer ceiling fans, and central air conditioning throughout.The spectacular country-style kitchen is truly the heart of the home, featuring gorgeous granite countertops, a beautiful custom backsplash, stainless steel appliances, and a striking designer hood over the range. Thoughtfully designed for both everyday living and entertaining, this kitchen seamlessly blends style and functionality. The spacious floor plan offers generously sized secondary bedrooms, including one featuring a convenient Murphy bed, while the luxurious primary suite provides a peaceful retreat complete with a beautifully remodeled bathroom and a spacious closet with custom built-ins. Both bathrooms have been tastefully upgraded with custom mirrors, built-ins, designer lighting, and elegant finishes. Granite countertops throughout the home add a touch of sophistication and continuity. Step outside into your own private sanctuary. The spectacular backyard was designed for relaxation and entertaining, featuring extensive flagston
- Listing Status:
- Active
- Date Added:
- June 24, 2026
- Data Last Updated:
- July 29, 2026 at 7:11AM
- Listing Office:
- StarFire Real Estate Corp. : 949-887-3146
- Listing Agent:
- Bill White : 949-887-3146
- MLS ID:
- OC26138304
- General: Above GroundHeatedPrivate
- Pool: N/K
- Parking: Direct Garage AccessGarageParking spaces: 2
- General: 1
- HOA Amenities: Other/Remarks85.0Monthly
- Originating MLS: California Regional MLS
- County: Orange
- Zoning: 80840347
- View: N/K
- Fencing: Wood
- Restrictions: CC&R's
- Utilities: Sewer Connected
- Water: Public
- Sewer: Public Sewer
- Source: California Regional MLS
This listing courtesy of Bill White , StarFire Real Estate Corp.
Monthly Payment
- Principal & Interest $
- Property Taxes $
- Home Insurance $
- VA Funding Fee $

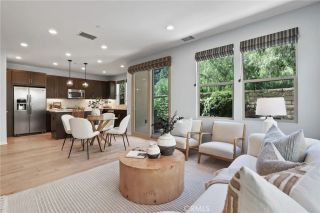
 New - 4 hours ago