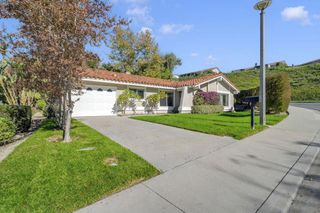
28131 Alava, Mission Viejo, CA 92692
- 2 beds |
- 2 baths |
- 1,543 sqft
 Single-Family Home
 Built in 1981
 3,476sqft lot
 2 car garage
 $648/sqft
 Listed 1 month ago
Property Description
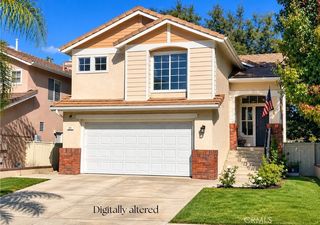
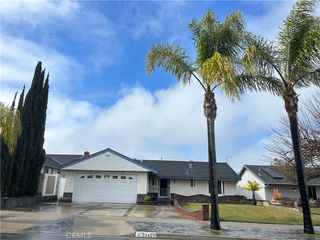
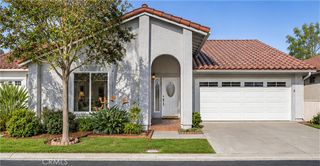
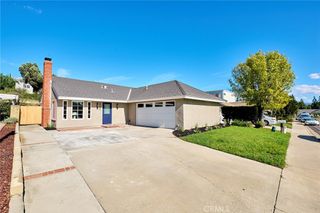
Welcome to 28131 Alava, in the beautiful gated community of Casta del Sol, Premier 55+ Active Senior Community. Discover the perfect blend of comfort, charm, and an exceptional location in the highly desirable community. Ideally situated on a peaceful cul-de-sac street adjacent to a greenbelt, this inviting single-level residence offers 2 bedrooms, 2 bathrooms, an enclosed Atrium adding additional living space and a spacious 2-car garage, along with the added convenience of ample nearby street parking. From the moment you arrive, you'll appreciate the home's charming, custom brick-accented gated courtyard creates a welcoming and private entry. Step inside to discover a light-filled interior featuring soaring ceilings, large windows, attractive laminate wood flooring, and comfortable carpeting. The thoughtfully designed kitchen features granite countertops, newer cabinetry, and stainless steel appliances, combining everyday functionality with timeless appeal. An enclosed atrium provides additional versatility and a wonderful opportunity to create a cozy sitting area, hobby space, or peaceful personal retreat.The well-designed floor plan offers desirable separation between the main living areas and bedrooms, providing both privacy and comfort. Generous natural light throughout the home enhances its warm, open, and welcoming atmosphere. Enjoy the benefits of living in one of Mission Viejo's most established and sought-after 55+ communities. Casta del Sol offers a wonderful lifestyle surrounded by scenic greenbelts, mature landscaping, and beautiful natural surroundings. Conveniently located near Lake Mission Viejo, the picturesque Oso Creek walking trails, and Oso Creek Golf Course, with shopping, dining, medical facilities, and major transportation routes just a short drive away. Residents of Casta del Sol enjoy an impressive selection of community amenities, recreational opportunities, and an active social calendar, offering countless ways to relax, stay active, and connect with neighbors. Whether you're looking to simplify your lifestyle, enjoy single-level living, or embrace the many benefits of this vibrant community, Casta del Sol is the perfect place to call HOME !
- Listing Status:
- Active
- Date Added:
- October 19, 2026
- Data Last Updated:
- November 22, 2026 at 3:18PM
- Listing Office:
- Bullock Russell RE Services : 949-709-1555
- Listing Agent:
- Debbie Santoro-Stieber : 949-709-1555
- Contact:
- 949-613-1631
- MLS ID:
- OC26216407

- General: Awning(s)Rain GuttersAssociationCommunity
- Style: Traditional
- Other Structures: Front PorchBrick
- Pool: CommunityAssociation
- Parking: Direct AccessDrivewayGarageParking spaces: 2
- Roofing: Spanish Tile
- Windows: BlindsDrapesGarden Window(s)ScreensSkylight(s)Shutters
- General: 1Slab
- Road/Access: Paved
- HOA Amenities: Bocce CourtBilliard RoomClubhouseFitness CenterFire PitMaintenance GroundsGame RoomMeeting RoomMeeting/Banquet/Party RoomOutdoor Cooking AreaBarbecuePaddle TennisPickleballPoolSpa/Hot TubTennis Court(s)Trash590.0Monthly
- Originating MLS: CRMLS_CRM
- School District: Saddleback Valley Unified
- County: Orange
- Zoning: 78608111
- View: None
- Fencing: Wrought Iron
- Utilities: Cable ConnectedElectricity ConnectedNatural Gas ConnectedWater Connected220 Volts in Garage
- Water: Public
- Sewer: Public Sewer
- Source: CRMLS_CRM
This listing courtesy of Debbie Santoro-Stieber , Bullock Russell RE Services
Monthly Payment
- Principal & Interest $
- Property Taxes $
- Home Insurance $
- VA Funding Fee $

 New - 1 day ago