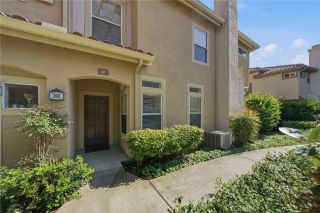
28149 Manchuca, Mission Viejo, CA 92692
- 2 beds |
- 4 baths |
- 1,527 sqft
 Condominium
  Built in 1981
  3,476sqft lot
 2 car garage
  $648/sqft
  Listed 1 hour ago
Property Description
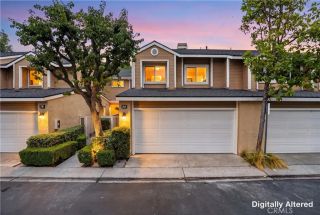
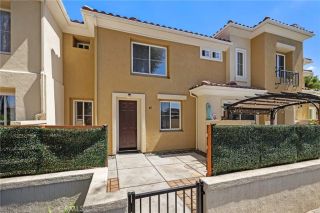
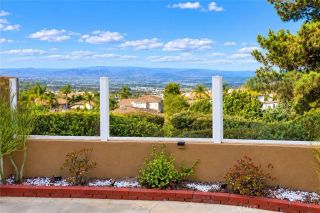
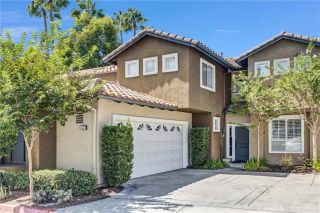
Welcome to this beautiful view home above it all in Casta Del Sol. Front elevation has been hardscaped to eliminate steps, creating a large patio to enjoy sweet breezes and lovely views. Featuring the level entry, a solid porch roof which keeps you out of the weather, and access to a wide grassy greenbelt that encircles the Front Entry, Kitchen & Primary Suite. Front overhang gives invisible attic storage space access. Attractive security screen door, custom front door & sidelight greets you. Once inside, wainscoting & crown molding invite you in to a large living space gathered around a beautiful fireplace. Room has high celings, lots of newer efficient windows & skylights for a well-lit but peaceful space. The Primary Suite enjoys high ceilings with a fan, slider for morning coffee outdoors & plenty of room for a king bed/furniture. En Suite features a double vanity, a tiled step in shower, grab bars, walk in closet, dressing area, & private W/C. Guest Bedroom is large with custom mirrored wardrobe with interior built-ins, a window seat with added storage & high ceilings with fan. Second Bath features a tiled step in shower with glass enclosure. Kitchen faces the front forever view and is updated with newer granite, newer range with air fryer & included refrigerator, as well as extra added cabinetry & counterspace. Large Eat in area & slider to side patio & greenbelt for BBQs. Oversized garage with cabinetry & laundry, room for fridge, freezer, two cars, refuse bins, & room for guests on the driveway. HVAC, Water Heater, windows, custom shutters & Nest thermostat all 4yrs
- Listing Status:
- Active
- Date Added:
- September 22, 2026
- Data Last Updated:
- September 23, 2026 at 1:11AM
- Listing Office:
- Davar & Co : 949-888-8777
- Listing Agent:
- Robert Yaruss : 949-929-7187
- MLS ID:
- OC26186541
- General: N/K
- Style: Cape CodMediterranean/Spanish
- Pool: Community/CommonAssociationGuniteHeatedFencedFiltered
- Parking: Direct Garage AccessGarageGarage - Single DoorGarage Door OpenerParking spaces: 4
- Roofing: Composition
- General: 1
- HOA Amenities: Billiard RoomCall for RulesCard RoomGym/Ex RoomHiking TrailsOther CourtsPermitted TypesPets PermittedWeight LimitBarbecueFire PitPoolCable/TV ServicesTrash PickupUtilities560.0Monthly
- Originating MLS: California Regional MLS
- County: Orange
- Zoning: 78609146
- View: Mountains/HillsPanoramic
- Restrictions: CC&R's
- Utilities: Cable AvailableCable ConnectedElectricity AvailableElectricity ConnectedNatural Gas AvailableNatural Gas ConnectedPhone AvailablePhone ConnectedSewer AvailableUnderground UtilitiesWater AvailableSewer ConnectedWater Connected
- Water: Public
- Sewer: Public SewerSewer Paid
- Source: California Regional MLS
This listing courtesy of Robert Yaruss , Davar & Co
Monthly Payment
- Principal & Interest $
- Property Taxes $
- Home Insurance $
- VA Funding Fee $

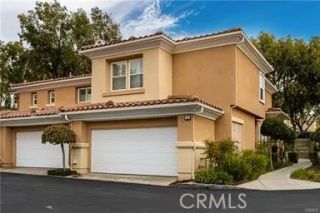
 New - 2 days ago