28825 Paseo Campana, Mission Viejo, CA 92692
- 2 beds |
- 2 baths |
- 1,091 sqft
 Condominium
  Built in 1989
  4,752sqft lot
 2 car garage
  $677/sqft
  Listed 27 days ago
Property Description
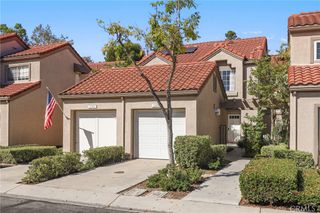
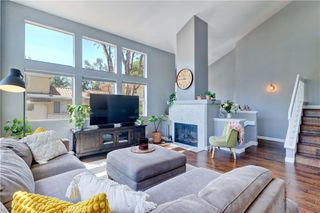
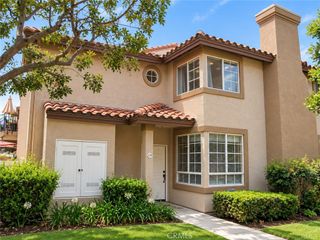
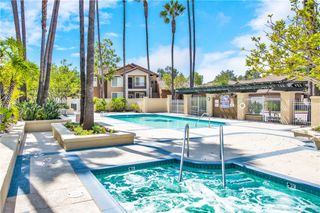
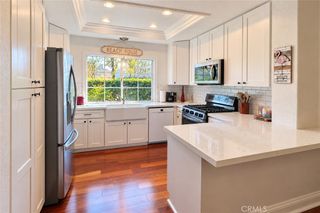
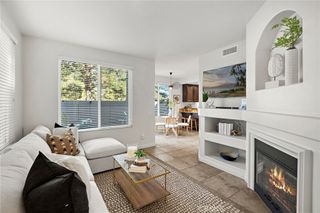
Charming Single-Level Home in the Heart of 55+ Palmia. Step into this delightful residence which features Two Bedrooms and Two Full Baths. Soaring ceilings create a light, bright, and cheerful atmosphere throughout. Move-in ready, this home was recently painted and new neutral carpeting installed, offering a perfect blend of charm and comfort. The Kitchen is equipped with an induction range, a GE Cafe refrigerator, granite counter tops. A cozy fireplace adds warmth and character to the Great room. The front bedroom has direct bathroom access and two bifold door closets. Enjoy outdoor living on the lovely patio overlooking a wonderful greenbelt. The patio is ideal for a bit of gardening or dining Al Fresco. A single-car attached garage with a rare driveway adds convenience PLUS an adjacent detached garage (around the corner) offers a space for extra storage or parking. Newer HVAC in 2026. Located in the highly sought-after 55+ Palmia community, you'll have exclusive access to resort-style amenities including a clubhouse, swimming pool, spa, 18-hole putting green, fitness center, pickleball and tennis courts, a library, shuffleboard, bocce ball, and more. Plus, enjoy membership to Lake Mission Viejo with boating, beaches, concerts, and picnicking. Conveniently close to shopping, dining, and entertainment—this home is truly a gem. Don’t miss the opportunity to make it yours!
- Listing Status:
- Active
- Date Added:
- October 3, 2026
- Data Last Updated:
- October 8, 2026 at 6:16PM
- Listing Office:
- Berkshire Hathaway HomeService : 949-768-1000
- Listing Agent:
- Sandy Mathews : 949-768-1000
- Contact:
- 949-374-3300
- MLS ID:
- OC26200100

- General: Rain GuttersAssociationHeatedIn Ground
- Style: Mediterranean
- Other Structures: Patio
- Pool: GuniteHeatedIn GroundAssociation
- Parking: Direct AccessDoor-SingleDrivewayGarageParking spaces: 2
- Roofing: Spanish TileTile
- Windows: Plantation Shutters
- General: Stucco1Slab
- HOA Amenities: Bocce CourtBilliard RoomClubhouseSport CourtFitness CenterMaintenance GroundsGame RoomMeeting RoomManagementMeeting/Banquet/Party RoomMaintenance Front YardBarbecuePaddle TennisPickleballPoolRecreation RoomGuardSpa/Hot TubTennis Court(s)Cable TVEarthquake Insurance791.43Monthly
- Originating MLS: CRMLS_CRM
- School District: Saddleback Valley Unified
- County: Orange
- Zoning: 93374263
- View: Park/GreenbeltView
- Fencing: BlockWrought Iron
- Utilities: Cable ConnectedElectricity ConnectedNatural Gas ConnectedSewer ConnectedWater ConnectedStandard
- Water: Public
- Sewer: Public Sewer
- Source: CRMLS_CRM
This listing courtesy of Sandy Mathews , Berkshire Hathaway HomeService
Monthly Payment
- Principal & Interest $
- Property Taxes $
- Home Insurance $
- VA Funding Fee $

 New - 13 hours ago