103 Camino Del Oro, Rancho Santa Margarita, CA 92688
- 2 beds |
- 2 baths |
- 1,110 sqft
 Condominium
  Built in 1991
  0.58acre lot
 1 car garage
  $626/sqft
  Listed 11 days ago
Property Description
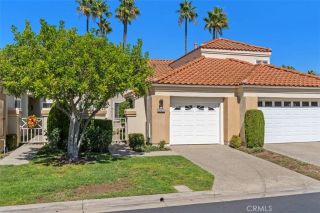
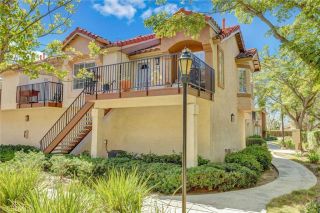
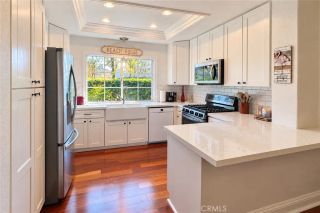
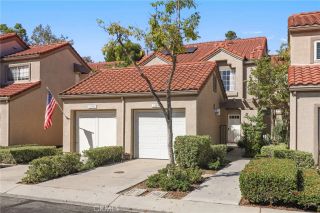
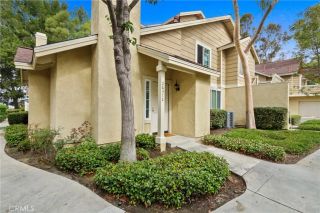
Welcome to this light and bright end-unit townhome, ideally located in the desirable and peaceful Cabo Vista community. This home offers a welcoming blend of comfort, style, and privacy. The entry from the attached garage leads directly into the home and opens to soaring ceilings, an open floor plan, and a cozy fireplace that creates an inviting focal point. The spacious kitchen showcases elegant white and gray marble countertops, along with a convenient walk-in pantry that includes a stackable washer and dryer. Beautiful wide-plank wood flooring has been installed throughout the home, creating a warm and contemporary feel. The primary suite features a high vaulted ceiling and walk-in closet. The upgraded primary bathroom offers dual sinks, a large walk-in shower, and stylish, updated fixtures and tile. Upstairs, you'll find a second bedroom/loft with a full bathroom, providing a versatile space that can also be used as a home office, guest room, or additional living space. The attached garage provides direct access into the home for added convenience. The community has also been upgraded with PEX piping. Residents can enjoy the community pool and spa, complete with a BBQ and picnic area. The well-maintained Melinda Heights neighborhood offers an excellent location with convenient access to shopping, dining, recreation, major roads, and nearby attractions. Enjoy all that Rancho Santa Margarita has to offer, including the lake, clubhouse, beach club, four pools, basketball and tennis courts, multiple parks, ball fields, trails, and bike paths. The home is also conveniently l
- Listing Status:
- Active
- Date Added:
- September 27, 2026
- Data Last Updated:
- October 8, 2026 at 7:12PM
- Listing Office:
- eXp Realty of California Inc : 888-584-9427
- Listing Agent:
- Scott Alden : 949-466-2933
- MLS ID:
- OC26209618
- General: Community/Common
- Pool: Association
- Parking: Direct Garage AccessGarageParking spaces: 1
- Roofing: Spanish Tile
- General: 3
- HOA Amenities: Outdoor Cooking AreaPicnic AreaExterior (Landscaping)Trash Pickup677.0Monthly
- Originating MLS: California Regional MLS
- County: Orange
- Zoning: 93374454
- View: Neighborhood
- Restrictions: CC&R's
- Utilities: Electricity ConnectedNatural Gas ConnectedSewer ConnectedWater Connected
- Water: Public
- Sewer: Public Sewer
- Source: California Regional MLS
This listing courtesy of Scott Alden , eXp Realty of California Inc
Monthly Payment
- Principal & Interest $
- Property Taxes $
- Home Insurance $
- VA Funding Fee $