42 Sagebrush, Trabuco Canyon, CA 92679
- 2 beds |
- 2 baths |
- 1,089 sqft
 Town Home
  Built in 1998
  0.44acre lot
 1 car garage
  $537/sqft
  Listed 9 days ago
Property Description
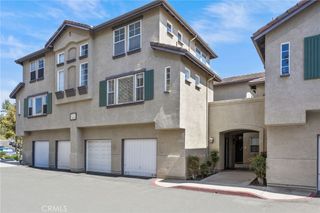
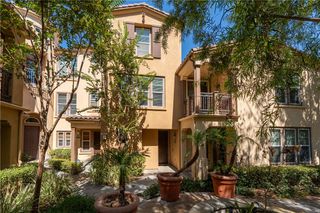
Welcome to a wonderful opportunity to create a home that’s uniquely yours! This spacious tri-level condo offers a functional floor plan, generous living spaces, and plenty of potential for a buyer ready to add their own personal style and updates. Enter the home and head upstairs to the main level, where the kitchen, dining area, and living room come together in an open great-room layout. The kitchen features a center island, abundant cabinet storage, and a full suite of appliances including a refrigerator, microwave, stove, and dishwasher. Adjacent to the kitchen, the dining area offers direct access to a private balcony through sliding glass doors—perfect for enjoying your morning coffee or evening glass of wine. The spacious living room provides plenty of room to relax or entertain, while a convenient guest bathroom completes this level. Upstairs, you’ll find two generously sized bedrooms, each with ample closet space, along with a full bathroom. The layout provides comfortable separation between the main living and sleeping areas. Additional features include an attached one-car garage with a washer and dryer, plus an assigned parking space for added convenience. With its spacious floor plan and original finishes, this home is a blank canvas ready for its next owner. Bring your vision and transform this condo into a space that reflects your own style and taste!
- Listing Status:
- Active
- Date Added:
- October 2, 2026
- Data Last Updated:
- October 8, 2026 at 8:20PM
- Listing Office:
- Bullock Russell RE Services : 949-709-1555
- Listing Agent:
- Kirstie Nystedt : 949-282-0088
- Contact:
- 949-444-4156
- MLS ID:
- OC26212325

- General: Association
- Pool: Association
- Parking: AssignedDirect AccessGarageParking spaces: 2
- General: 3
- HOA Amenities: PoolSpa/Hot Tub345.0Monthly
- Originating MLS: CRMLS_CRM
- School District: Capistrano Unified
- County: Orange
- Zoning: 93838860
- View: None
- Utilities: Electricity AvailableNatural Gas AvailableSewer AvailableWater Available
- Water: Public
- Sewer: Public Sewer
- Source: CRMLS_CRM
This listing courtesy of Kirstie Nystedt , Bullock Russell RE Services
Monthly Payment
- Principal & Interest $
- Property Taxes $
- Home Insurance $
- VA Funding Fee $