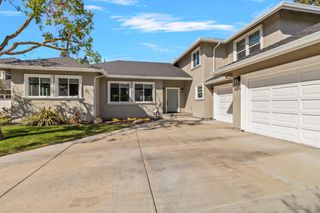
1010 Edgebrook Dr, Modesto, CA 95354
- 4 beds |
- 3 baths |
- 2,807 sqft
 Single-Family Home
  Built in 1950
  0.28acre lot
 2 car garage
  $333/sqft
  Listed 24 days ago
Property Description
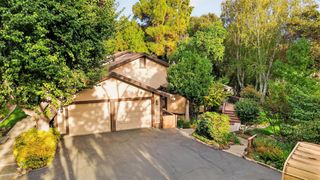
Welcome to 1010 Edgebrook Drive, a beautifully established Modesto home offering generous living space and an incredible backyard retreat. This 4 bedroom, 3 bathroom home spans approximately 2,807 square feet and sits on a spacious lot shaded by mature trees. Inside, the home features warm hardwood flooring, spacious living and dining areas, and a beautifully appointed kitchen with rich cabinetry, granite countertops, a large center island, and commercial grade appliances. Distinctive wood-paneled ceilings add warmth and character throughout the main living spaces. The primary suite offers a generous bathroom with dual vanities, a soaking tub, and a unique walk in shower surrounded by glass block, allowing natural light to fill the space. The thoughtfully designed floor plan offers two guest bedrooms on one wing, while a separate fourth bedroom or private guest suite offers its own full bathroom and private entrance, providing exceptional flexibility for guests, extended family, or a home office. Step outside and discover a backyard designed for entertaining and enjoying the California lifestyle. A sparkling pool anchors the space, surrounded by expansive patios, mature landscaping, shade structures, and a putting green. There's room to lounge, gather and play. Located in an established Modesto neighborhood with mature landscaping and convenient access to local amenities, 1010 Edgebrook Drive offers a rare combination of space, character, versatility, and an exceptional private backyard.
- Listing Status:
- Active
- Data Last Updated:
- October 9, 2026 at 2:30AM
- Listing Office:
- PMZ Real Estate : 5272010
- Listing Agent:
- Leslie J Nelson : 209 6055947
- MLS ID:
- 226115573
- Pool: Built-In
- Parking: AttachedParking spaces: 0
- Roofing: Composition
- General: BrickWoodRaised
- HOA Amenities: 0.0
- Originating MLS: MLS Metrolist
- School District: Stanislaus
- County: Stanislaus
- Zoning: 108-006-017-000
- Utilities: Public220 Volts
- Water: Meter on Site
- Sewer: Public Sewer
- Source: MLS Metrolist
This listing courtesy of Leslie J Nelson , PMZ Real Estate
Monthly Payment
- Principal & Interest $
- Property Taxes $
- Home Insurance $
- VA Funding Fee $

 New - 3 hours ago