215 ELMWOOD Ct, Modesto, CA 95354
- 3 beds |
- 3 baths |
- 2,357 sqft
 Single-Family Home
  Built in 1933
  6,107sqft lot
 2 car garage
  $364/sqft
  Listed 15 days ago
Property Description
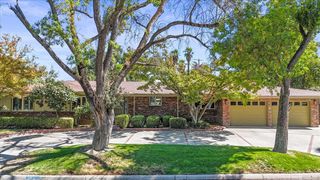
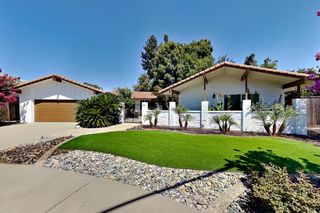
Experience refined living and effortless hospitality, a landmark Spanish Mediterranean residence crafted by builder Meissner and thoughtfully designed in the tradition of local developer and park advocate Herb Ramont, who championed homes that seamlessly complement their natural surroundings. Daily life unfolds gracefully from the terra cotta-tiled foyer into a grand living room defined by soaring vaulted redwood ceilings, cross beams, and a natural stone fireplace. The heart of the home flows into a formal dining room with parquet floors and a fully appointed kitchen featuring a walk-in pantry, butler's station with sink, and free-standing Cafe gas range. Beyond the light-filled family room, French doors lead to your private backyard sanctuary a paradise for entertaining complete with brick and flagstone patios, a shade trellis, a built-in BBQ, a clay pizza oven, and a soothing two-tier fountain set against lush landscaped grounds. Accommodating your lifestyle, the main level features a convenient guest bathroom with a hand-hammered copper sink, brass fixtures, and leaded glass windows. Nighttime retreats center around the serene main bedroom with two walk-in closets, highlighted by a fully remodeled bathroom featuring a walk-in shower with rain head and handheld shower heads, a sleek glass enclosure, and beautiful tile wall surrounds. Host guest stays in the third ensuite bedroom with its private wrought-iron balcony, and for the ultimate wine enthusiast, enjoy access to a private, climate-controlled basement wine cellar boasting capacity for 202 bottles with LED lighting. Every inch of the interior and exterior has been thoughtfully designed with gorgeous views of a fully enveloped landscaped garden.
- Listing Status:
- Active
- Data Last Updated:
- October 9, 2026 at 1:30AM
- Listing Office:
- PMZ Real Estate : 5272010
- Listing Agent:
- Jamie E MacDonald : 213 2681749
- MLS ID:
- 226104130
- General: Built-In BarbequeCovered CourtyardUncovered Courtyard
- Style: MediterraneanSpanish
- Other Structures: Pergola
- Parking: Alley AccessAttachedGarage Door OpenerGarage Facing SideWorkshop in GarageParking spaces: 0
- Roofing: Spanish Tile
- Windows: Dual Pane PartialWindow CoveringsWindow Screens
- General: PlasterFrameWoodOtherOtherRaisedSlab
- Road/Access: AsphaltPaved
- HOA Amenities: 0.0
- Originating MLS: MLS Metrolist
- School District: Stanislaus
- County: Stanislaus
- Topography: Level
- Zoning: 110-003-063-000
- View: City
- Fencing: Back YardFencedOtherMasonry
- Utilities: Cable AvailableElectricInternet Available220 Volts in Kitchen220 Volts in Laundry
- Water: Meter on Site
- Sewer: Sewer in StreetSee Remarks
- Source: MLS Metrolist
This listing courtesy of Jamie E MacDonald , PMZ Real Estate
Monthly Payment
- Principal & Interest $
- Property Taxes $
- Home Insurance $
- VA Funding Fee $