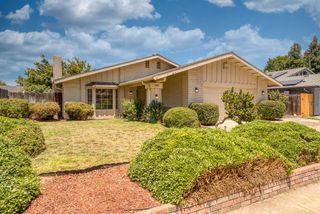
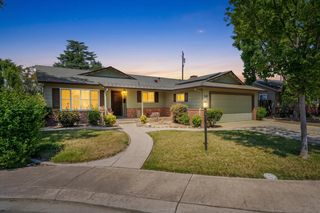
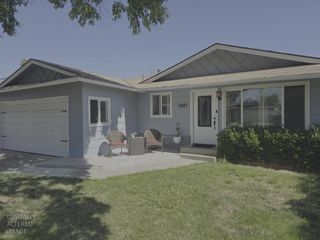
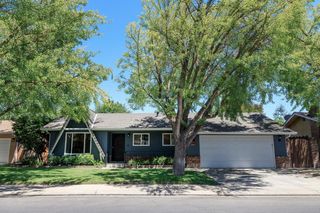
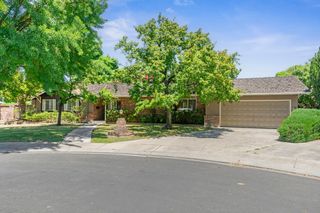
1016 Lillian Dr, Modesto, CA 95355
- 3 beds |
- 2 baths |
- 1,488 sqft
 Single-Family Home
  Built in 1976
  6,508sqft lot
 2 car garage
  $336/sqft
  Listed 4 days ago
Property Description
This beautifully updated, move-in ready Wycliffe Heights home has been meticulously maintained and is located in the highly sought-after Lakewood Elementary School District and features 3 bedrooms, 2 baths, 1488 square feet of living space, luxury vinyl plank flooring, dual-pane windows, plantation shutters, updated eat-in kitchen with granite countertops, subway tile backsplash, white shaker cabinets and stainless steel appliances, updated bathrooms, separate family room with fireplace, new carpet, whole house fan,, newer roof and paint inside and out. Enhancing the property's appeal is a private yard and a spacious covered patio for outdoor enjoyment and entertaining rain or shine, just perfect for family gatherings and summer entertaining.
- Listing Status:
- Pending
- Data Last Updated:
- July 6, 2026 at 5:33AM
- Listing Office:
- Allison James Estates & Homes : 4465552
- Listing Agent:
- Terri L Marmon : 209 9883446
- MLS ID:
- 226083498
- Rooms: Bedroom(s)Living RoomDining RoomFamily RoomMaster BedroomFull Bath(s)GarageKitchenStreet Entrance
- Master Bath: Shower Stall(s)Stone
- Kitchen: Pantry CabinetGranite CounterIsland w/SinkKitchen/Family Combo
- Appliances: Hood Over RangeIce MakerDishwasherDisposalFree Standing Electric Range
- Dining: Dining BarDining/Family Combo
- Living Room: Other
- Family Room: Great Room
- Laundry: CabinetsDryer IncludedWasher IncludedInside Room
- Flooring: CarpetTileLuxury Vinyl Plank
- A/C: Ceiling Fan(s)Central
- Heating: Central
- Fireplace: CirculatingFamily RoomFireplaces: 1
- Parking: Garage Door OpenerGarage Facing FrontParking spaces: 0
- Roofing: Composition
- General: StuccoFrameRaised
- HOA Amenities: 0.0
- Originating MLS: MLS Metrolist
- School District: Stanislaus
- County: Stanislaus
- Zoning: 068-006-026-000
- Utilities: Public220 Volts
- Water: Public
- Sewer: Public Sewer
- Source: MLS Metrolist
This listing courtesy of Terri L Marmon , Allison James Estates & Homes
Monthly Payment
- Principal & Interest $
- Property Taxes $
- Home Insurance $
- VA Funding Fee $

 New - 2 days ago