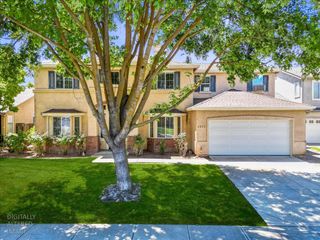
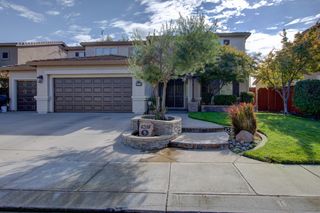
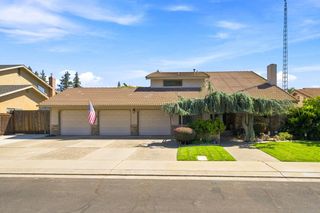
2033 Northcrest Ct, Modesto, CA 95355
- 4 beds |
- 3 baths |
- 2,919 sqft
 Single-Family Home
  Built in 1994
  8,381sqft lot
 2 car garage
  $239/sqft
  Listed 2 months ago
Property Description
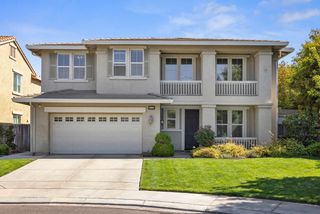
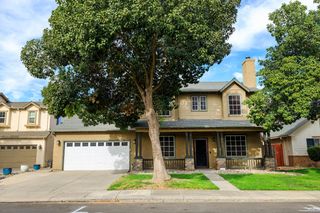
Welcome to this exceptionally priced custom 4 bedroom, 3 bath home in the desirable Naraghi Lakes Community. From the moment you enter, you will be greeted by a stunning grand staircase that sets the tone for this elegant residence. Designed for both comforable living and entertaining, the home features a formal living room, formal dinning room, and a spacious family room complete with a cozy fireplace and wet bar. The well appointed kitchen offers an eat-at breakfast bar, providing the perfect space for casual dining and gathering. Upstairs, the expansive primary suite serves as a private retreat with its own balcony, ideal for morning coffee or relaxing in the evening. A versatile loft provides the perfect space for a home office, reading nook or additioinal sitting area. With generous living spaces, timeless architecural details, and a prime location near shopping, including the new Cossroads West Costco just a couple of miles away.This home also benefits from being within the highly sought-out Sylavan School District. A rare opportunity to own a beautiful home that combines elegance, functionality and a unbeatable location.
- Listing Status:
- Active
- Data Last Updated:
- October 9, 2026 at 7:30AM
- Listing Office:
- Weeks Real Estate : 5247901
- Listing Agent:
- Debra L Cole : 209 5952167
- MLS ID:
- 226086077
- Style: Mediterranean
- Other Structures: Shed(s)
- Parking: Garage Door OpenerGarage Facing FrontParking spaces: 0
- Roofing: Tile
- Windows: Dual Pane Full
- General: StuccoSlab
- HOA Amenities: 0.0
- Originating MLS: MLS Metrolist
- School District: Stanislaus
- County: Stanislaus
- Zoning: 065-032-001-000
- Utilities: Public220 Volts in Laundry
- Water: Public
- Sewer: Public Sewer
- Source: MLS Metrolist
This listing courtesy of Debra L Cole , Weeks Real Estate
Monthly Payment
- Principal & Interest $
- Property Taxes $
- Home Insurance $
- VA Funding Fee $